 Entire home/flat
  4 guests
  2 bedrooms
  3 beds
  2 baths
 The space
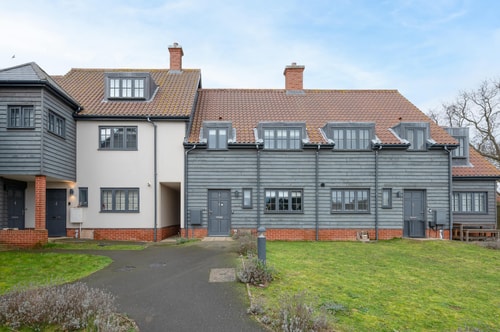
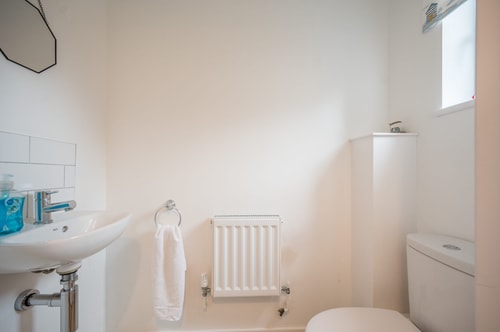
You’re welcomed into the hallway with carpeted stairs and a handrail to the first floor landing, a door to the cloakroom with wash basin, and a door to the kitchen with garden beyond, Hard flooring runs through the ground floor.
KITCHEN/LIVING/DINING ROOM
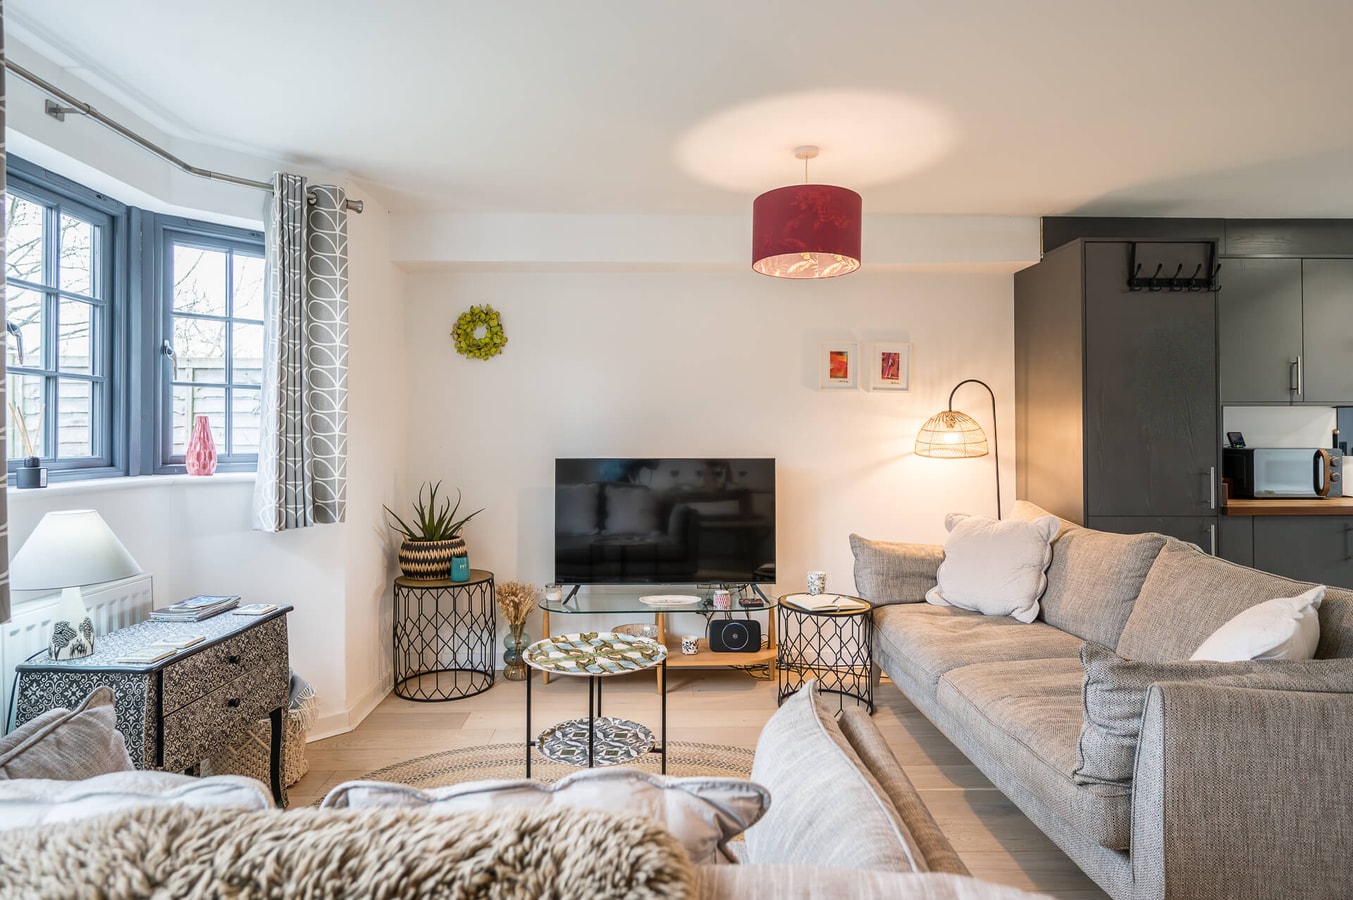
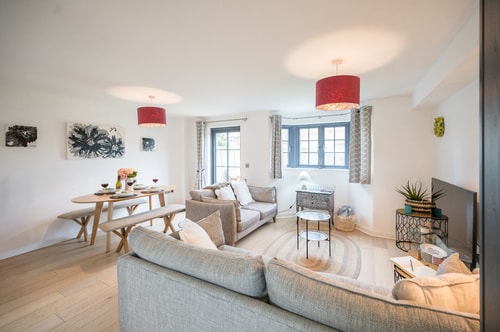
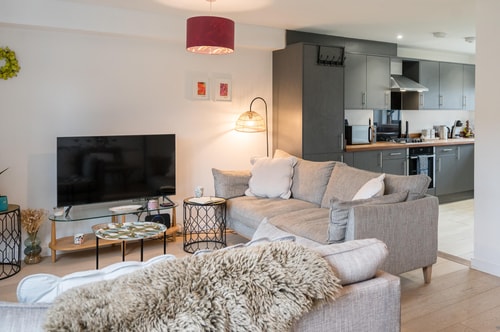
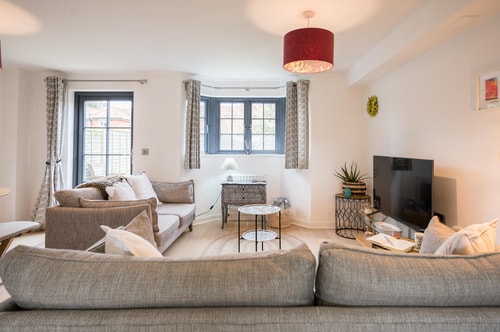
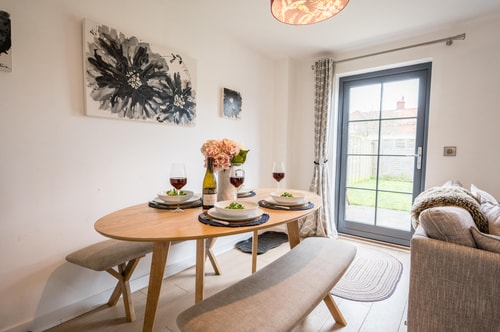
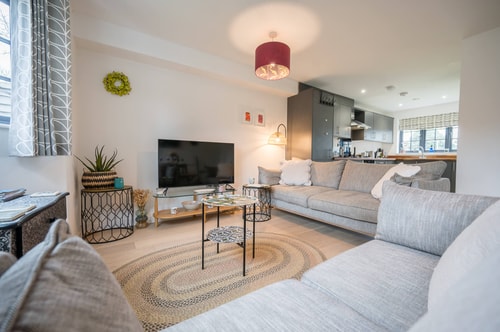
A great place to congregate with friends and family, this open plan room has a door to the garden for indoor/outdoor living in the summer months, and is well designed for sociable living.
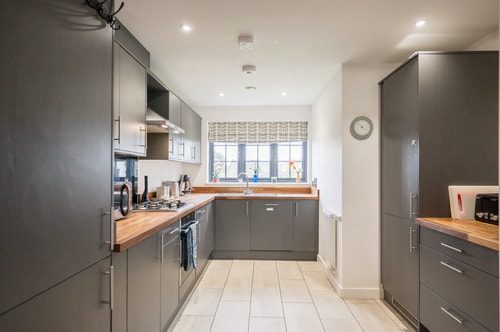
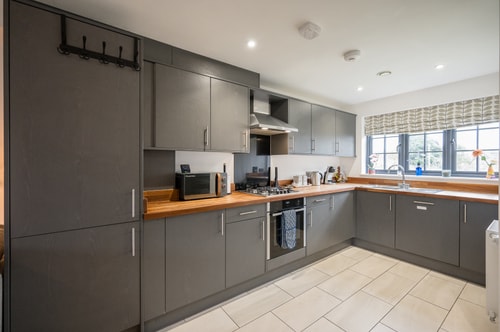
The kitchen units wrap around in a U shape housing an electric oven with four ring gas hob, a large fridge/freezer (five shelves and a veg drawer; two drawer freezer), a microwave, a Dolce Gusto coffee machine (please bring your own pods), a toaster and the kettle
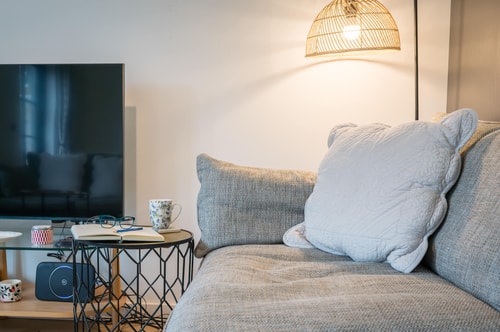
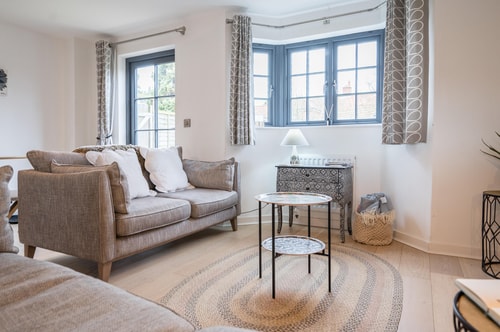
Enjoy meals at the dining table with benches either side of it, or relax in the generous sofas and watch your favourite TV programme.
FIRST FLOOR
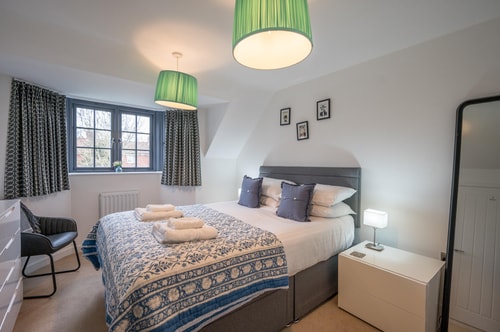
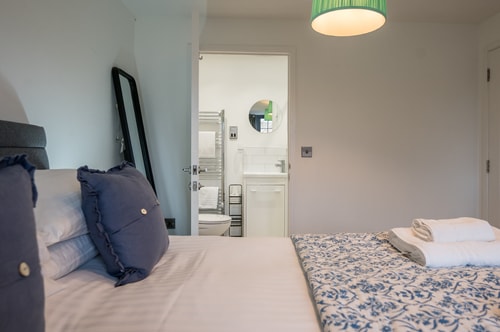
BACK BEDROOM WITH EN-SUITE SHOWER ROOM
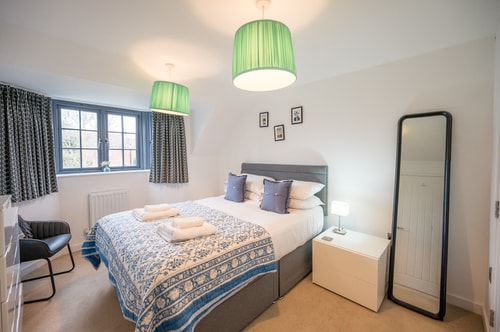
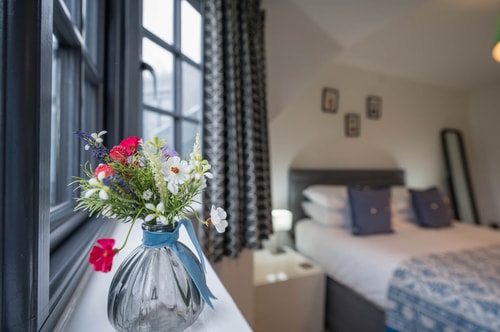
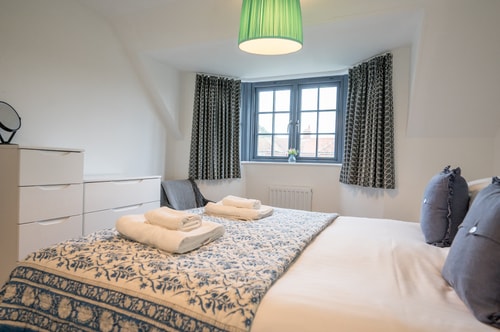
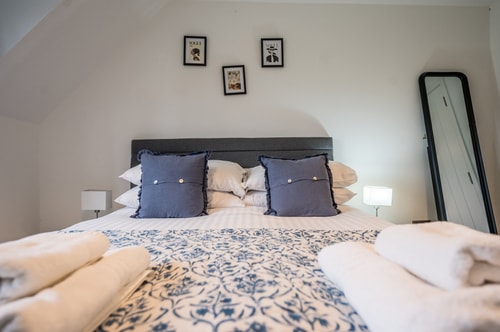
Sitting quietly at the back this charming room has a king size bed between bedside drawers and additional storage in chests of drawers, plus a little chair by the window, inviting you to relax with a good book.
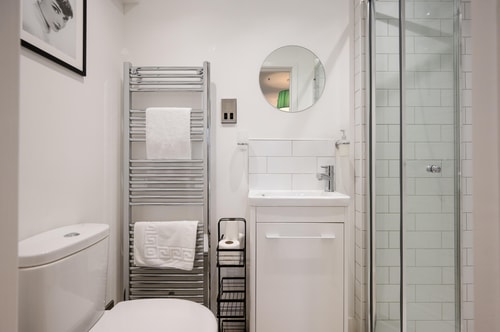
The crisp clean shower room has a large shower cubicle with a hand-held shower attachment, a wash basin with storage beneath, a WC, and a heated towel rail (towels will be provided for all guests).
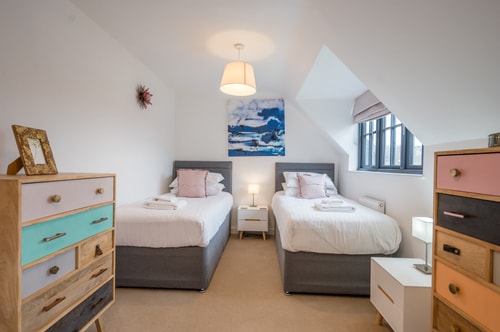
FRONT BEDROOM
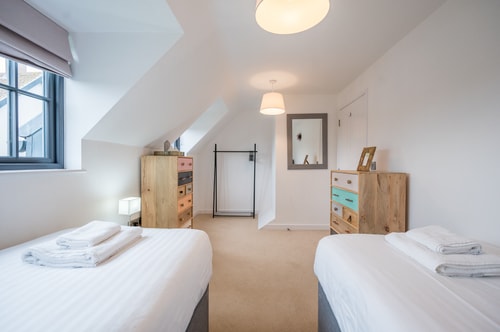
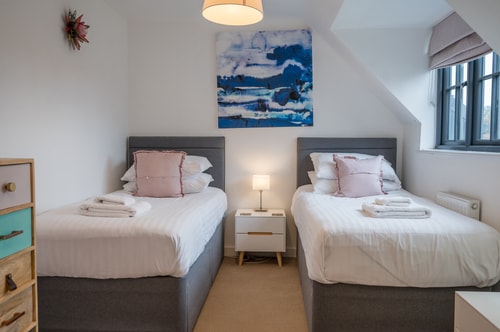
Light floods this room where twin beds have a little chest of drawers between them and there’s a hanging rail and a couple of drawer units so you can unpack and settle in.
BATHROOM
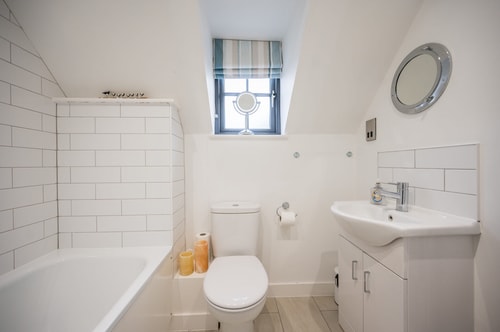
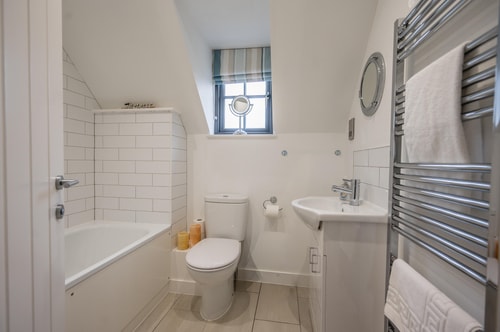
Conveniently off the landing with easy access for all guests. The bath has a hand-held shower attachment and there’s a WC, a washbasin, a heated towel rail, and natural light.
GARDEN
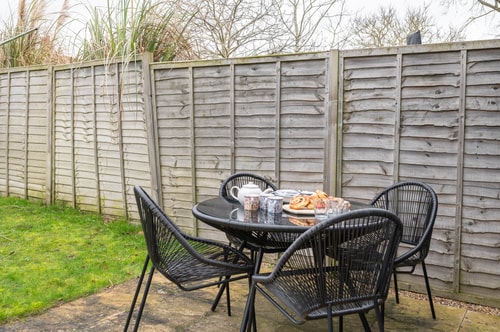
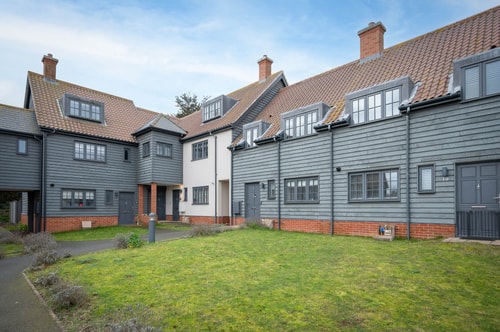
Fully enclosed with a lawn and a patio area with furniture so you can dine in the sea air or sit back and soak up the sun. There’s a gate opening onto a path to the front of the house so cyclists could wheel bikes round to store in the garden.
Amenities
 Essentials
 Kitchen
 Heating
 Hair dryer
 Hangers
 Iron
Iron
 Washer
 Hot water
 TV
Private entrance
TV
Private entrance
 Bed linens
Extra pillows and blankets
Bed linens
Extra pillows and blankets
 Wireless Internet
 Laptop friendly workspace
 Coffee maker
 Refrigerator
 Cooking basics
 Dishes and silverware
 Microwave
 Dishwasher
 Oven
Dining area
Wine glasses
Oven
Dining area
Wine glasses
 Free parking on premises
 Patio or balcony
Garden or backyard
Outdoor furniture
Patio or balcony
Garden or backyard
Outdoor furniture
 Carbon monoxide detector
 Smoke detector
 Fire extinguisher
 First aid kit
Smoke alarm
First aid kit
Smoke alarm
 Bathtub
Wide hallway clearance
Flat smooth pathway to front door
Wide doorway
Kettle
Freezer
Pets are welcome
Family/kids friendly
Bathtub
Wide hallway clearance
Flat smooth pathway to front door
Wide doorway
Kettle
Freezer
Pets are welcome
Family/kids friendly