 Entire home/flat
 16 guests
 8 bedrooms
 10 beds
 4 baths
The space
Guest review - "Very comfortable throughout with everything you need. My family had a great weekend, age range 20 to 84, young ones at top and rest on 1st floor bedrooms. Just be mindful of steep stairs in this lovely old property. Ground floor WC was a big plus. Hope to come again one day."
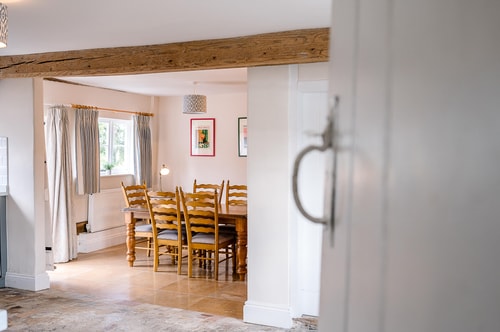
There's a warm welcome from the moment you step into the hallway with the family kitchen/dining room to your left opening to the hall where stairs rise to the bedrooms, and the games room and drawing room ahead of you, leading through to the rear hall and garden. Hard flooring runs through the ground floor with tasteful rugs. There are split levels so please be careful if you have any mobility issues.
KITCHEN/DINING
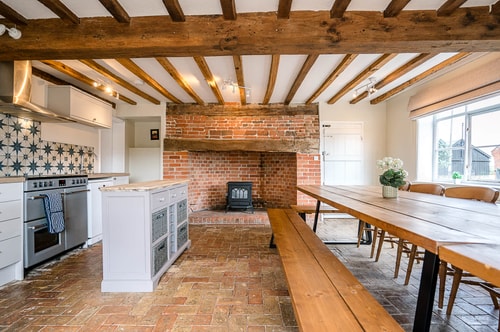
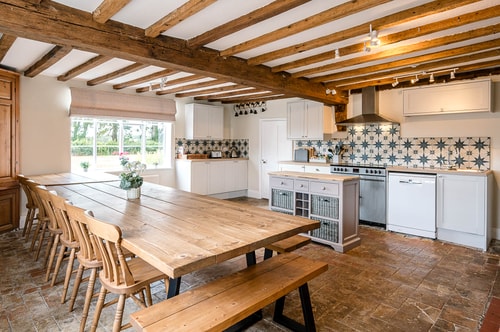
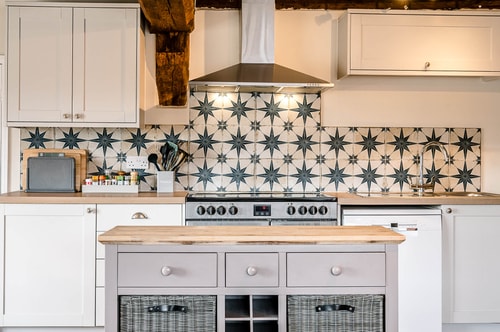
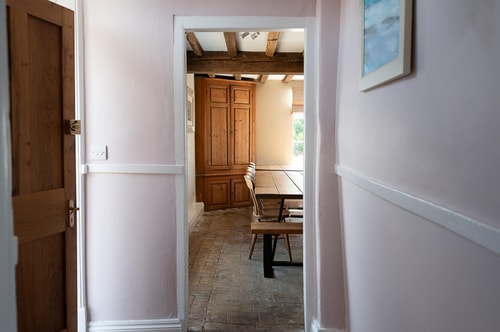
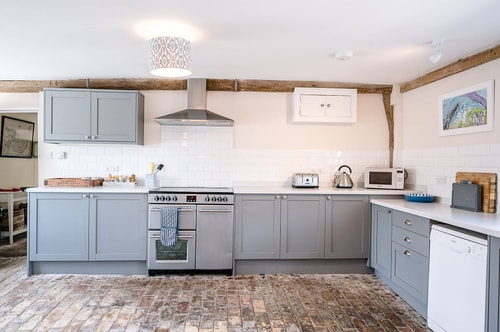
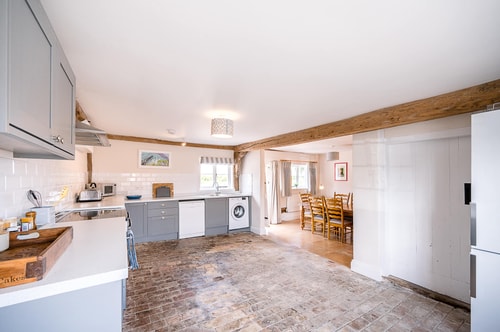
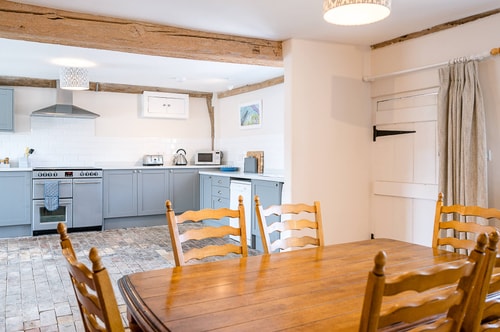
This wonderful country kitchen with original brick flooring is the ideal place to congregate with friends and family with plenty of benches and chairs to accommodate everyone, cupboards well stacked with crockery, cutlery and glassware, and a central unit giving additional workspace.
Equipment includes an electric stove with two ovens, a grill and a hob, a dishwasher, essential kettle, toaster, and a coffee machine.
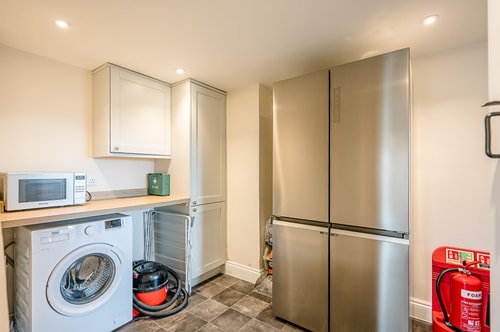
UTILITY ROOM
Great extra space for your groceries with a super large double fridge/freezer, a microwave, and a washing machine.
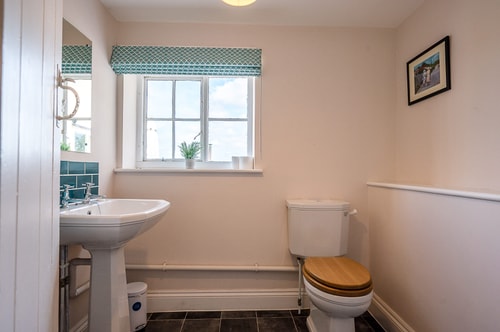
CLOAKROOM
Off the utility room, fitted simply with a WC and wash basin.
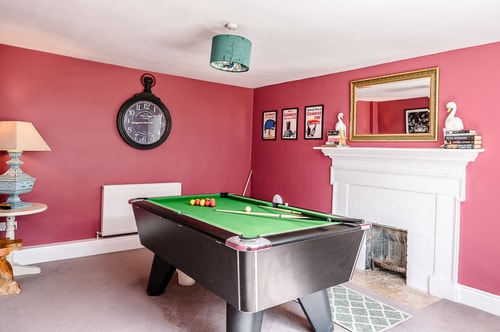
GAMES ROOM
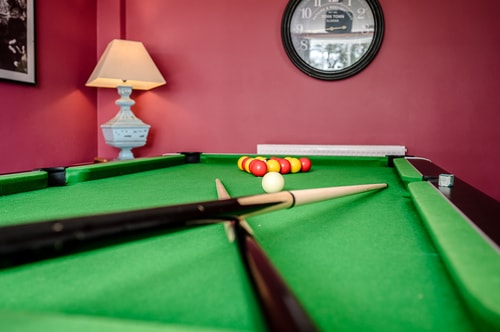
A fun place for guests of all ages to enjoy a game of pool or choose from the board games.
DRAWING ROOM
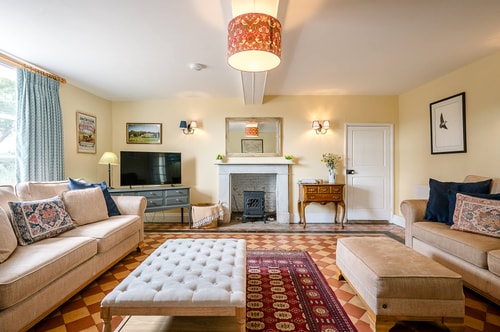
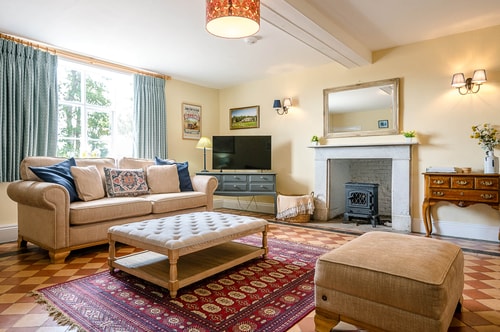
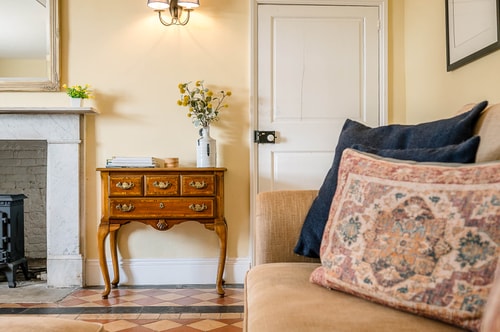
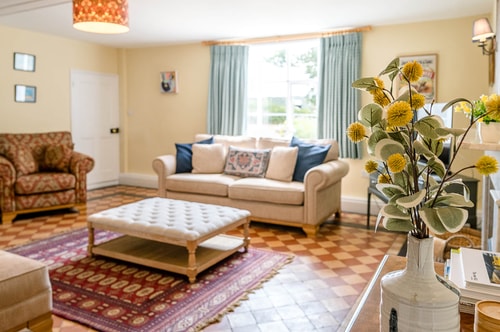
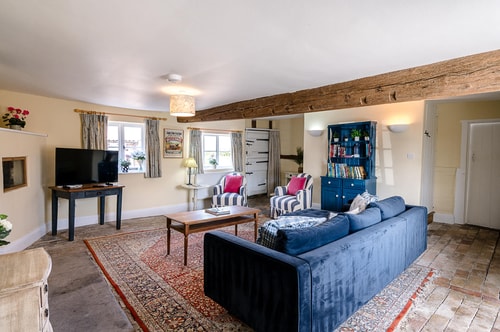
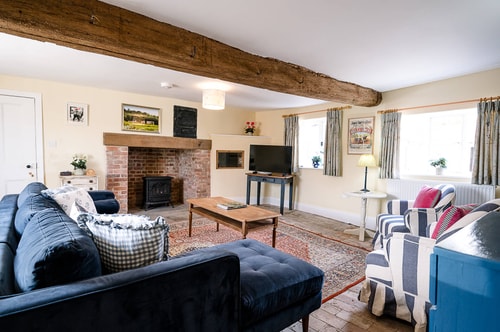
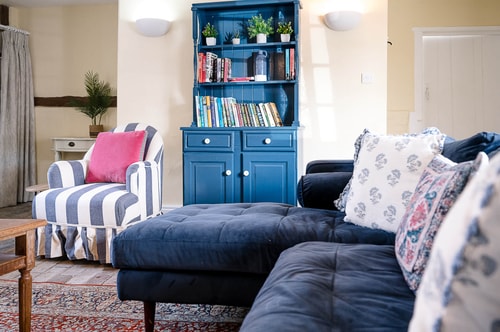
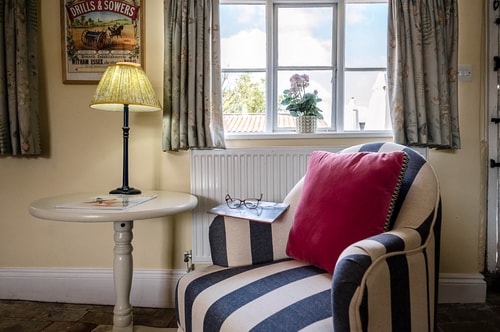
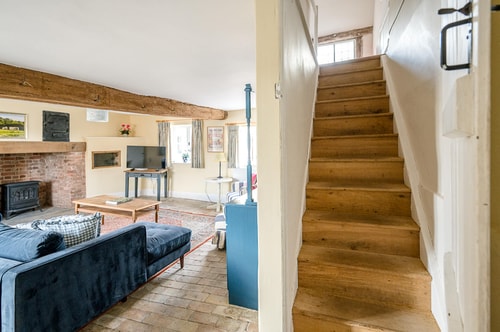
An elegant room with sun streaming through the window and an electric stove sitting in the Inglenook fireplace to take the chill off in the cooler months. Sofas, occasional chairs, coffee tables, and a dresser with Smart TV sitting on it invite you to sit back and relax.
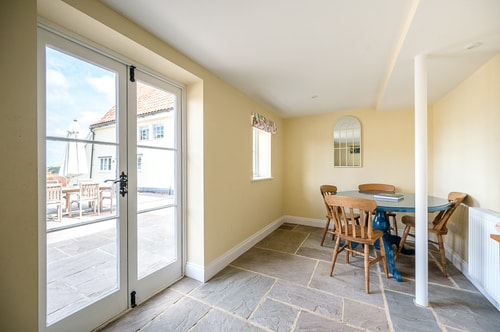
REAR HALL
Between the drawing room and the garden, this is ideal for garden days, with a table and a few chairs for casual meals, plus space to store garden furniture, cushions and any outdoor games, pushchairs etc. you might bring with you.
FIRST FLOOR
Carpeted stairs rise and turn from the inner hall to the first floor with a handrail on the left. Bedrooms one to four surround the staircase with a landing joining them and a door to the 2nd steep carpeted staircase where a handrail steadies you en-route to the twin bedrooms at the top.
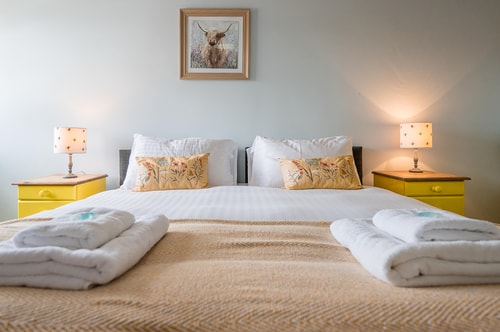
All of the super-king beds in the house are zip and link and can be made into twin beds. Please let us know your requirement at the time of booking, or a minimum of a month prior to your arrival date.
The flooring is typically wonky, adding character to this beautiful old house.
BEDROOM ONE WITH EN-SUITE SHOWER ROOM
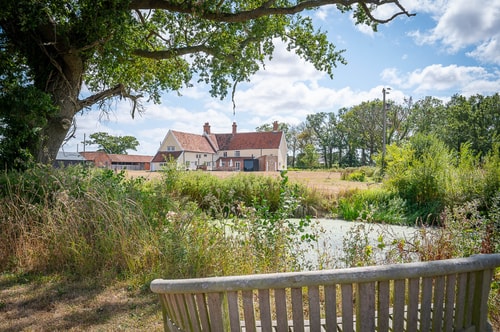
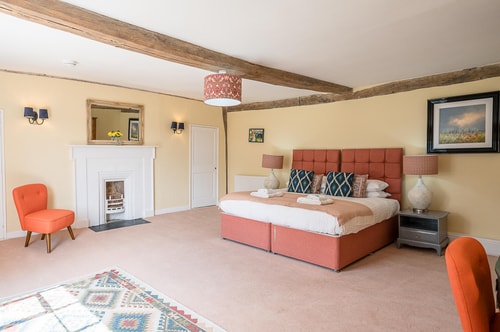
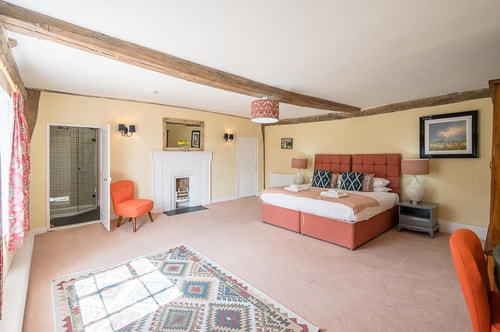
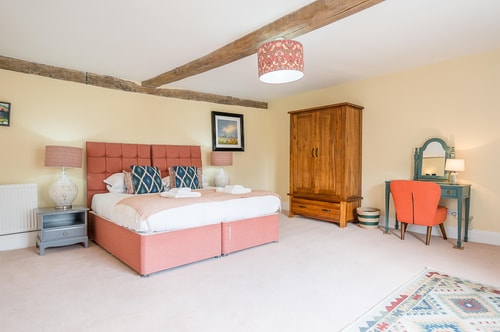
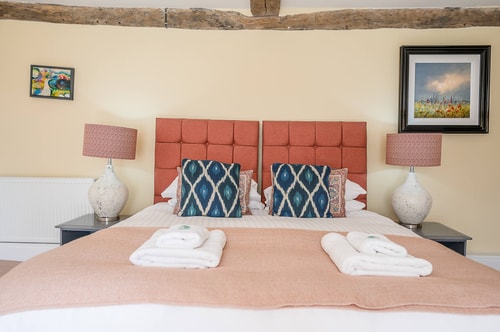
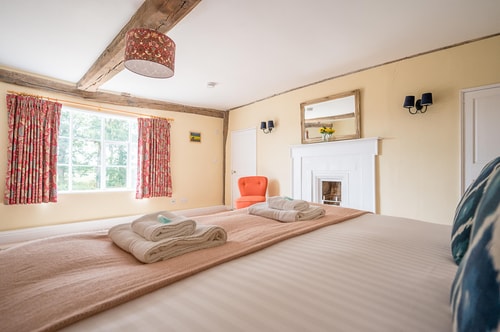
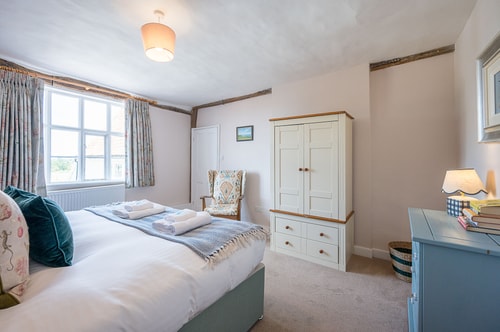
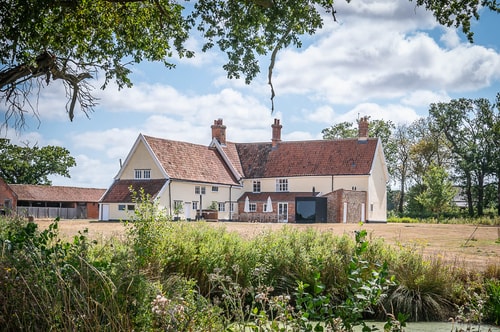
Overlooking the pond at the front of the house, this spacious room with its palette of russet colours has a super king zip and link bed between bedside drawers, and additional storage in a wardrobe and dressing table with a couple of upholstered chairs.
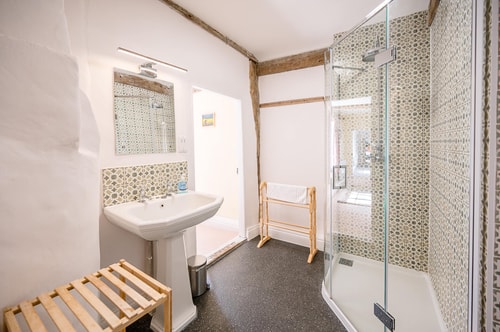
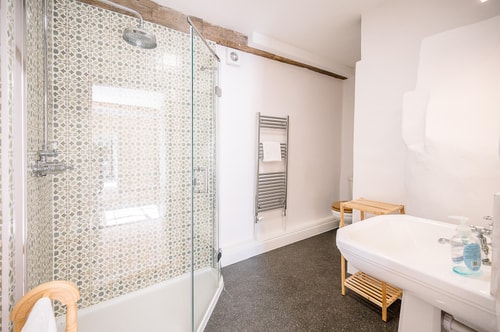
The characterful en-suite has a corner shower cubicle with rain shower, a WC, wash basin, and heated towel rail (towels will be supplied for all guests).
BEDROOM TWO WITH EN-SUITE JACK AND JILL BATHROOM
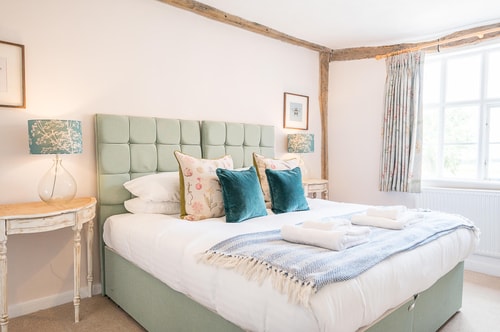
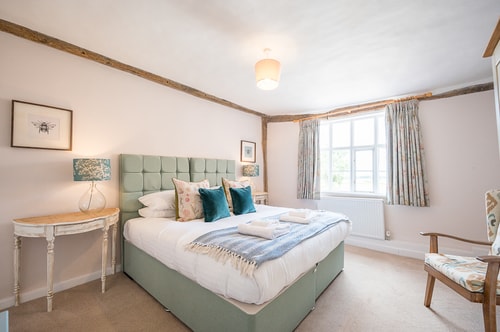
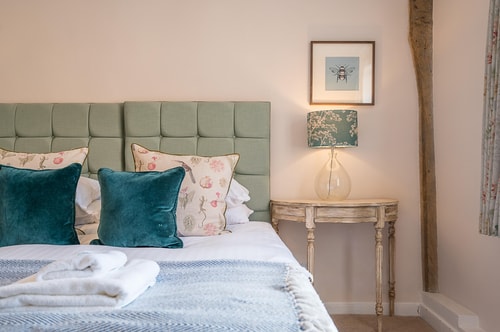
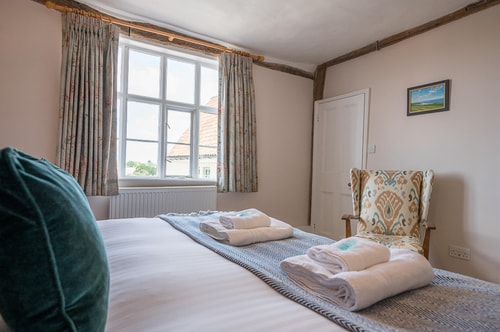
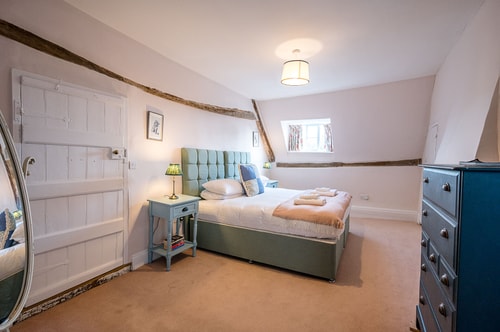
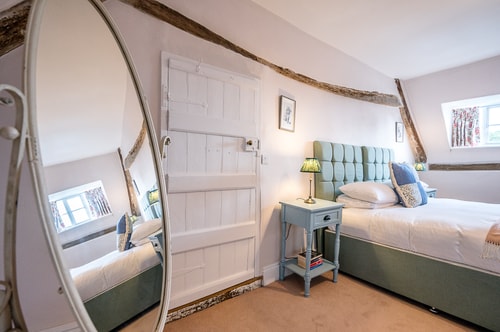
A pretty bedroom overlooking the garden and fields beyond. The super-king bed sits between half-moon tables with storage in the wardrobe and chest of drawers, plus an arm-chair.
JACK AND JILL BATHROOM
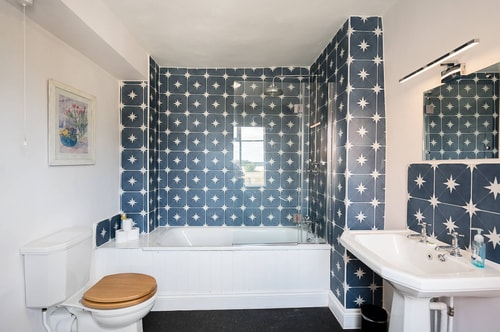
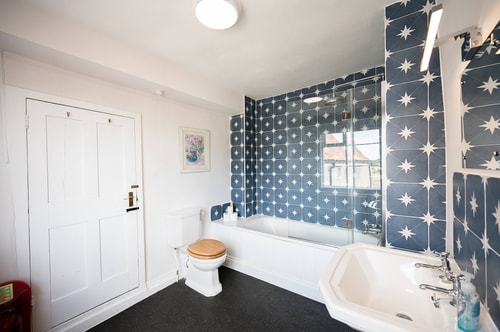
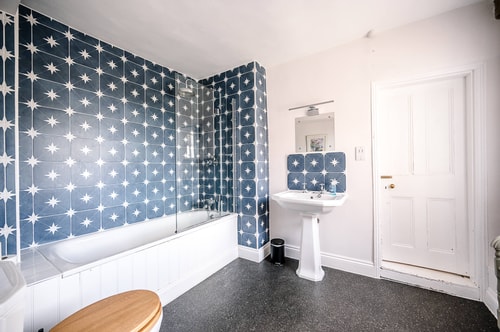
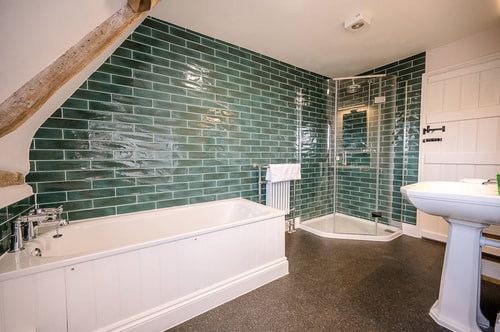
Step down from bedroom two into the en-suite with it’s starry tiles surrounding the bath where a rain-shower hangs over with a shower screen, as well as the basin, WC, heated towel rail, and an amazing landscape view. This bathroom has doors to bedroom 2 and, across a landing, to bedrooms 3 and 4.
BEDROOM THREE
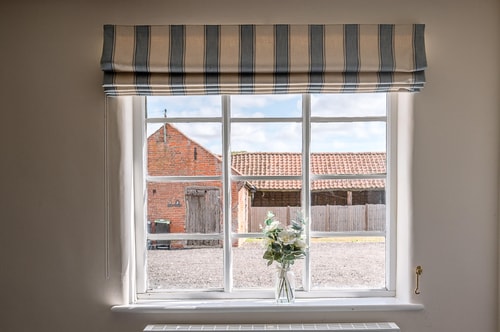
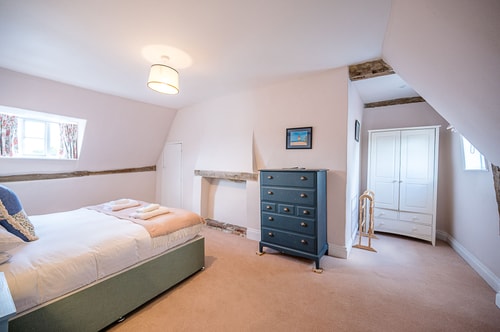
Overlooking the historic barns at the side of the house, this sunny room with super king size bed and ornamental fireplace, has ample room to unpack and settle in with vibrant bedside tables, a chest of drawers, and a walk-in wardrobe. Guests can use the Jack and Jill bathroom or
BEDROOM FOUR
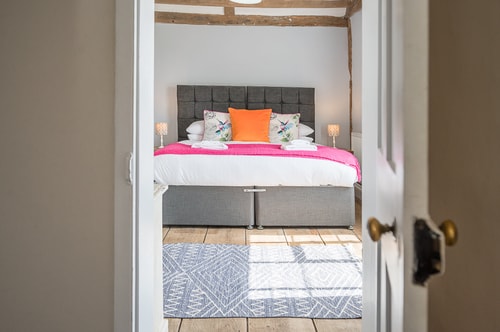
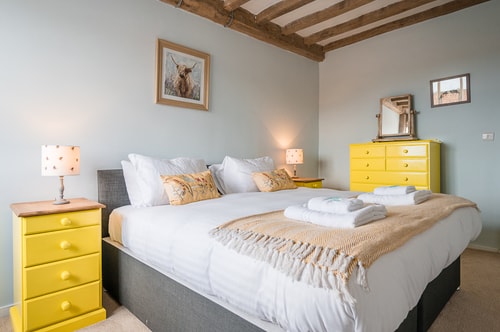
The super-king zip and link takes pride of place in this colourful bedroom which has a view of the garden at the front of South Grange, retaining the original oak flooring with a little chair and space for your clothes in a chest of drawers and a built in wardrobe.
TOP FLOOR
BEDROOM FIVE WITH EN-SUITE BATHROOM
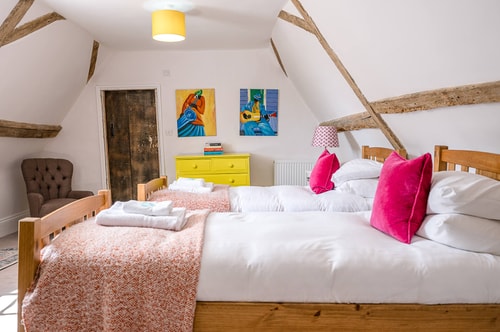
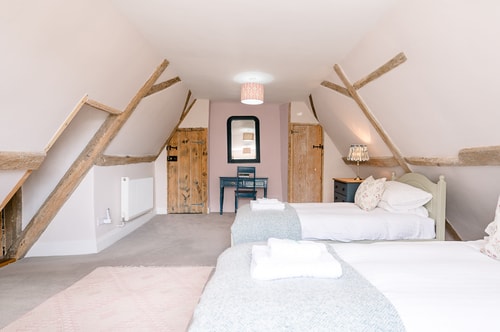
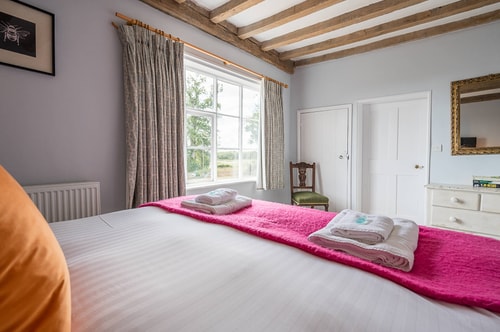
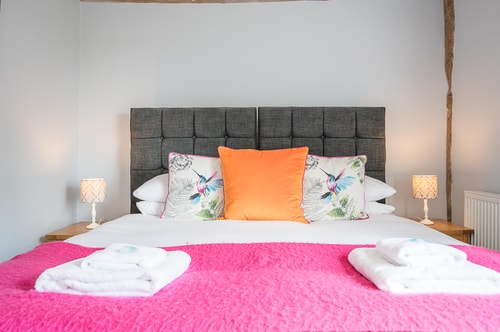
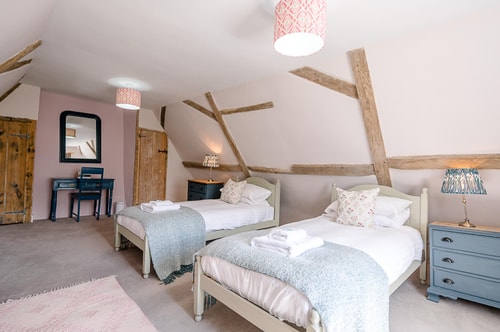
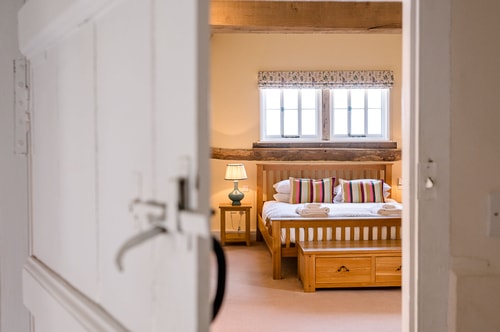
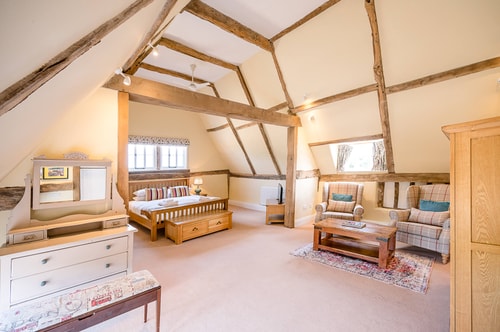
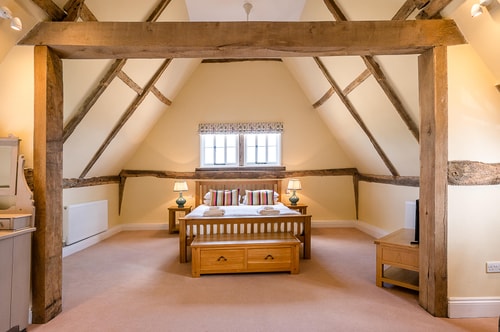
To the left at the top of the stairs, this large beamed bedroom, has sturdy twin beds, bedside tables, chests of drawers, and a tweed arm-chair.
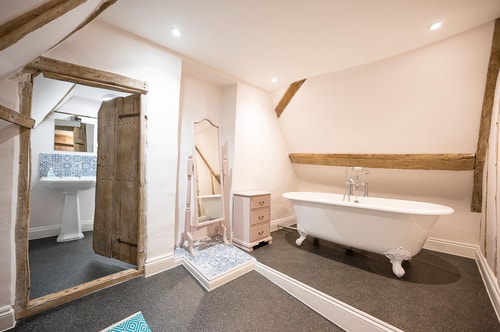
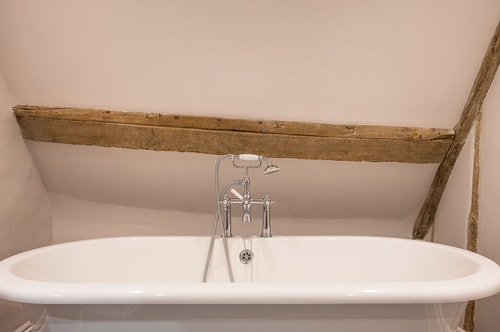
A Narnia style bathroom sits behind the old wooden door, with a luxurious roll-top bath, and a second door through to the wash basin and WC.
CLOAKROOM
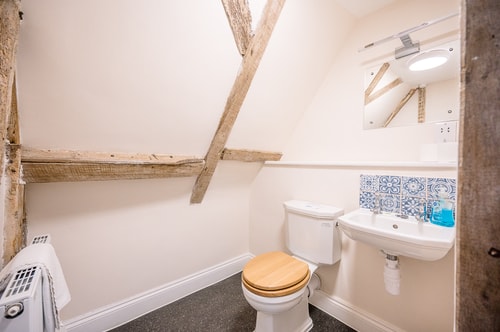
Conveniently next door to bedroom 6 and at the top of the stairs so easy for guests in bedrooms 3 and 4 to use as well. Simply fitted with a wash basin and WC,
BEDROOM SIX
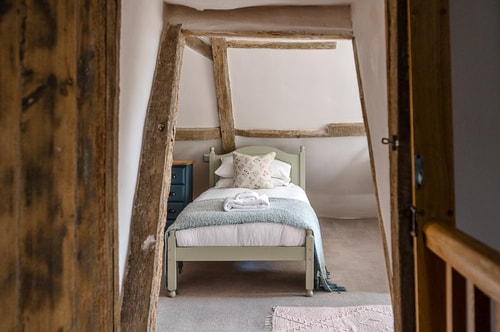
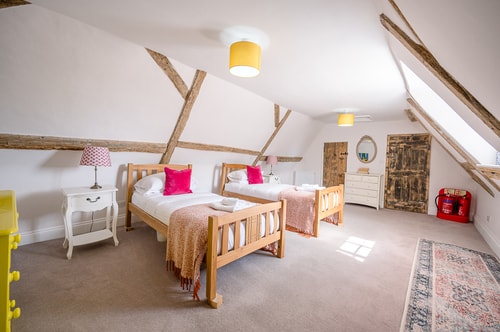
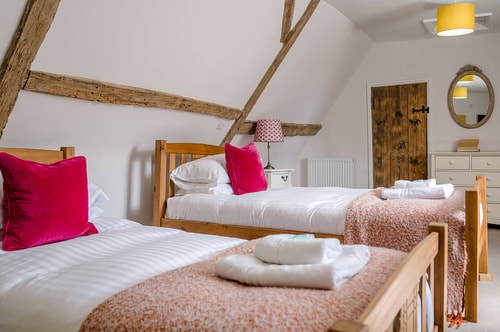
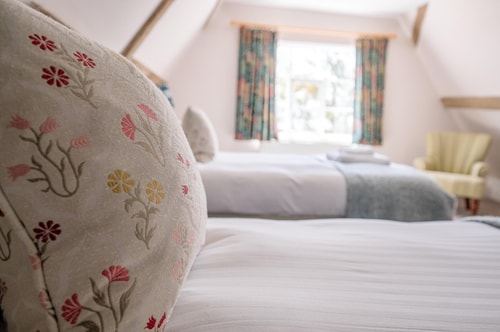
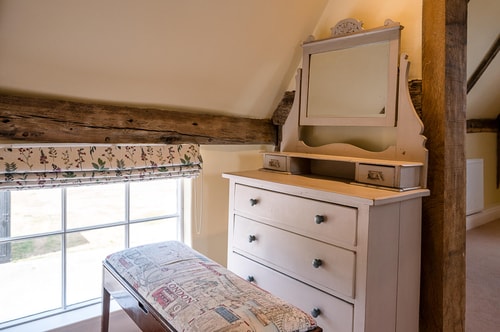
Finally, but equally beautifully furnished, this large twin bedroom in the eaves has a walk-in wardrobe with bags of space, and a couple of chests of drawers.
*THE COTTAGE*
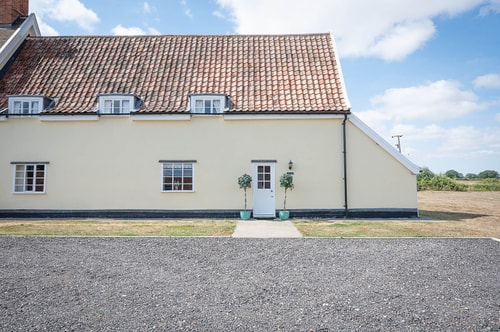
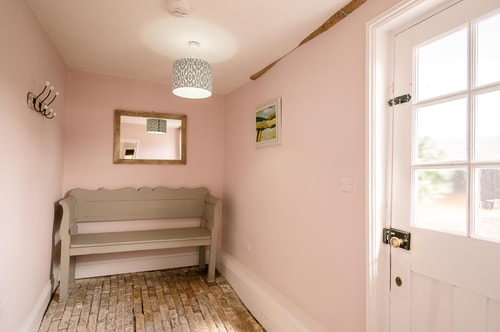
The door from the driveway takes you into the boot room with a bench to sit on whilst you take your boots off, and hooks for your coats before going through to the kitchen/dining room and living room beyond.
KITCHEN/DINING ROOM
Ideal for large groups, this impressive kitchen has units around two sides, housing a Belling electric range style oven with five ring hob, a fridge/freezer (4 shelves and a veg drawers, 3 drawers), a microwave, kettle, toaster, dishwasher and washing machine.
The dining table can seat 8/10 guests and there’s a door to the garden.
LIVING ROOM
Relax and enjoy the company of friends and family in this beautifully furnished living room with an L shaped sofa, comfy chairs, occasional tables, an electric fire, and a large TV. The stable door takes you straight into the garden for indoor/outdoor living in the summer months.
FIRST FLOOR
Steep wooden stairs (without a handrail so please take care) take you to the first-floor bedrooms.
BEDROOM SEVEN
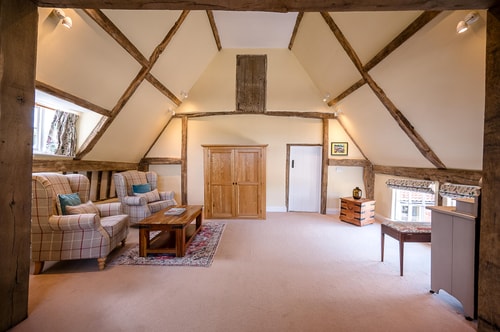
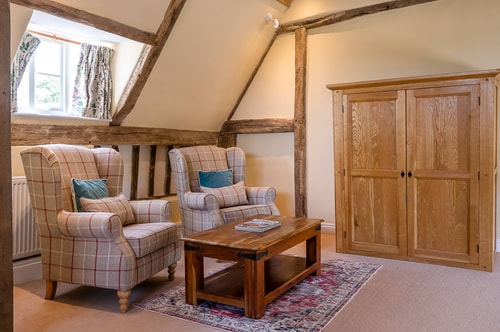
Originally the tank room housing water tanks for South Grange, now renovated into a generous bed/sitting room where the super king bed sits under a window to one side and arm-chairs, a table, dressing table, and stool sit at the other. There’s a TV and space for clothes in a wardrobe.
BATHROOM
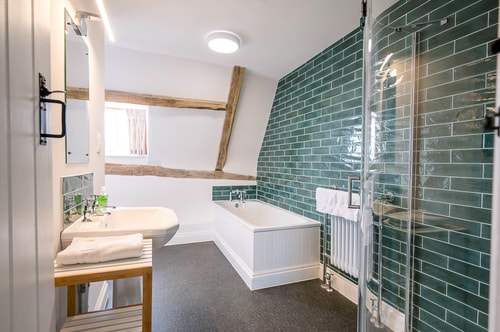
Off the landing at the top of the stairs between bedrooms seven and eight, this chic room is fitted with a bath, large corner shower cubicle with a rain shower, wash basin, WC, heated towel rail, and natural light.
BEDROOM EIGHT
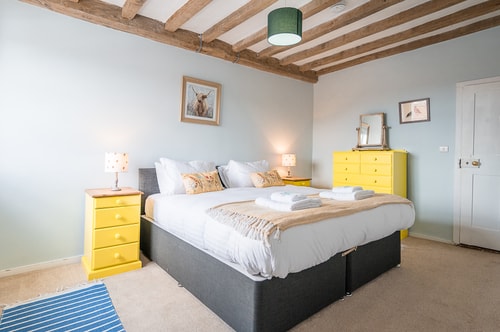
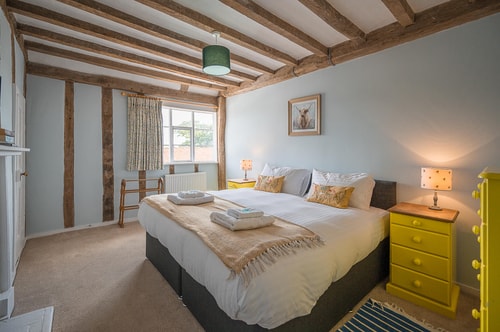
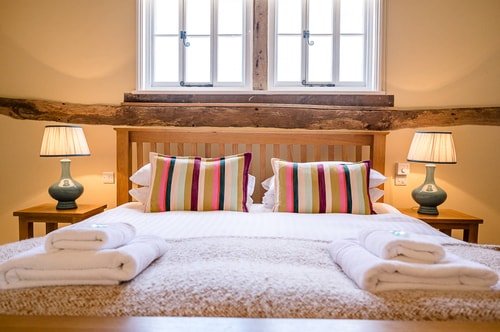
This quiet room has a super king zip and link bed with bedside units, and a wardrobe with hanging and drawer space. This room interconnects with bedroom three in the main house if you’ve booked the cottage.
OUTSIDE
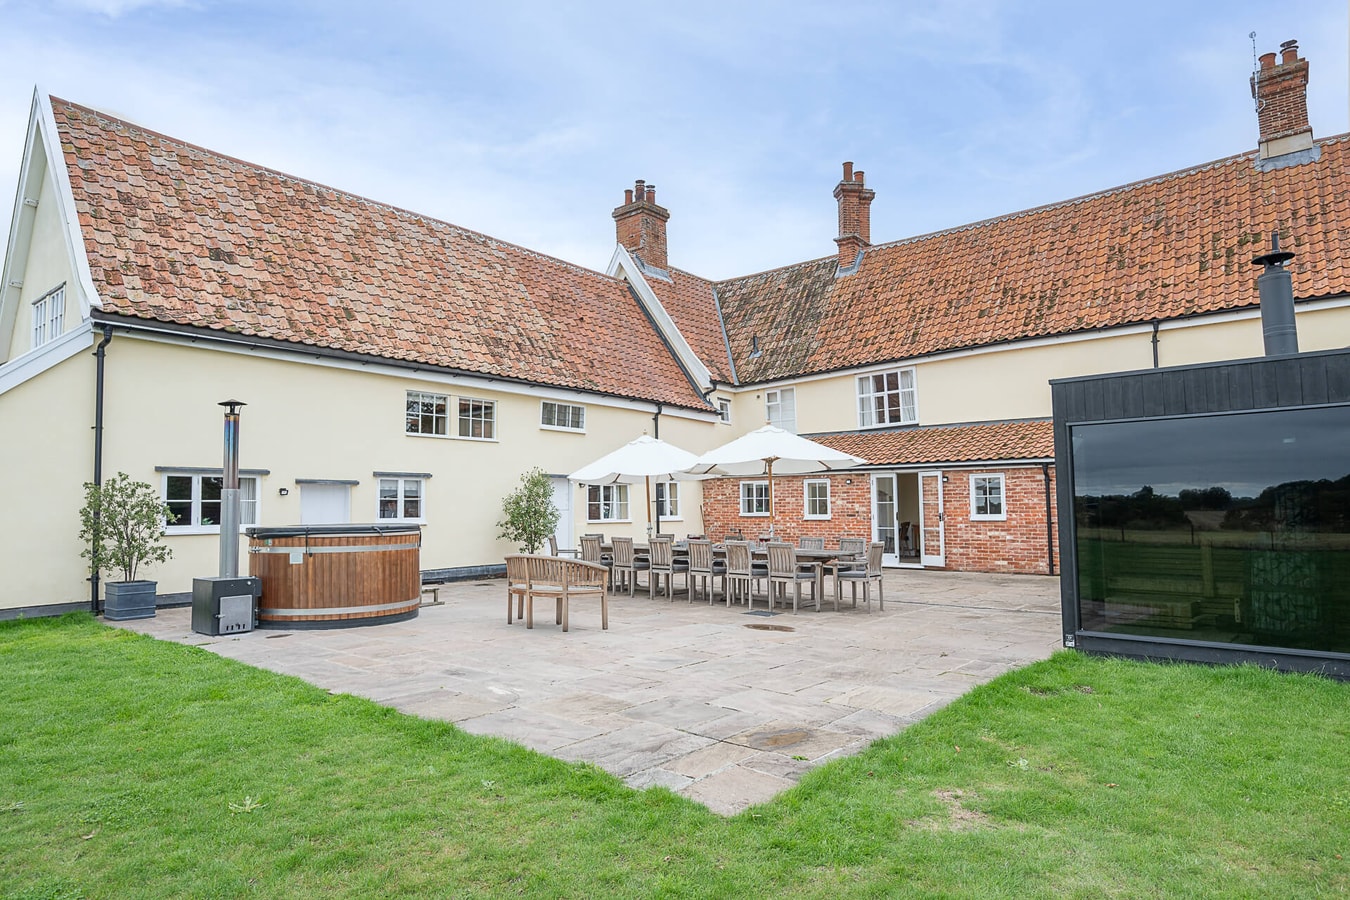
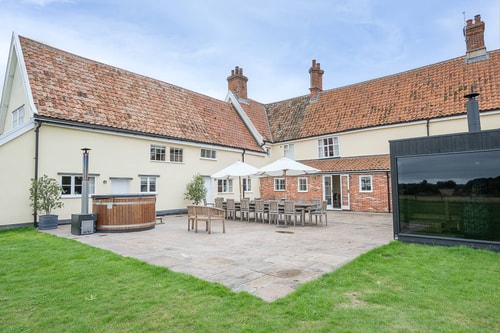
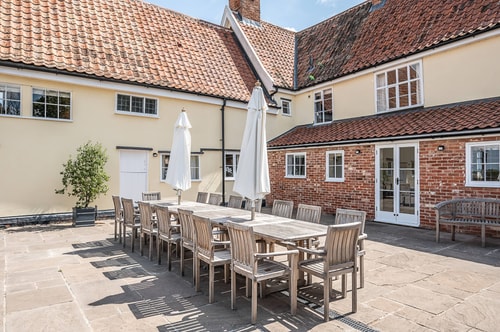
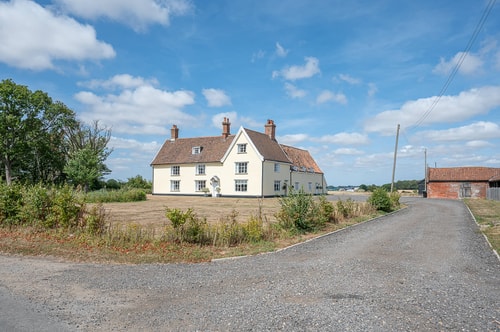
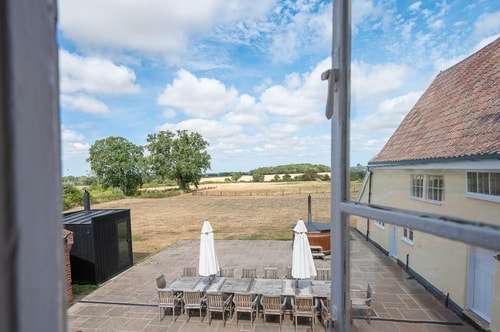
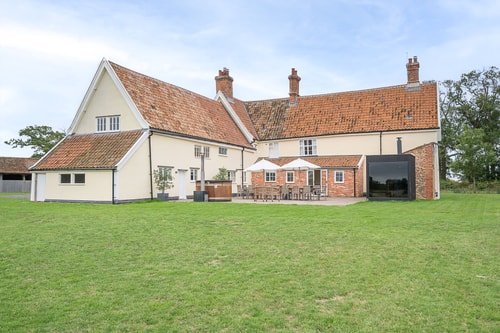
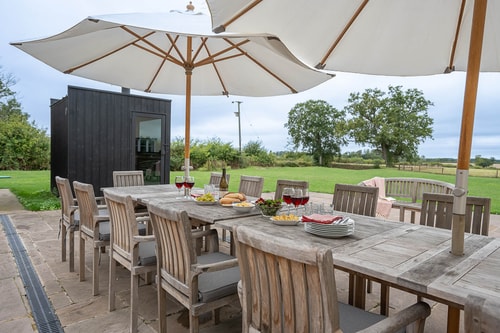
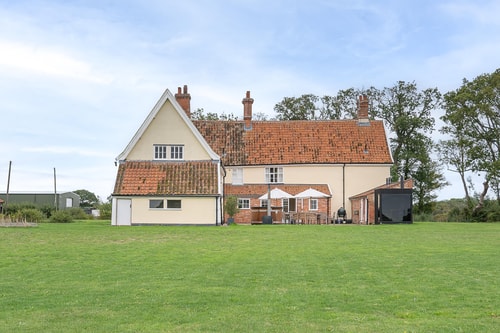
This stunning holiday home sits back from the country lane within large grounds with ample parking on the drive as you can see on the photos. To the rear is a vast patio area, furnished for outside dining and surrounded by lawns with ample space to run around or just sit back and enjoy the countryside and wildlife.
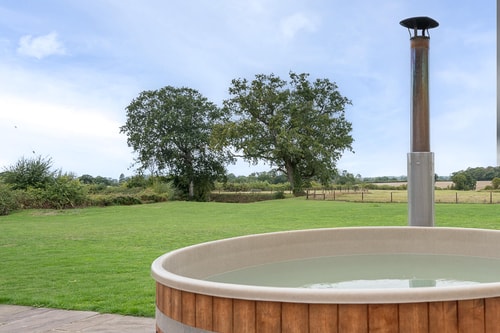
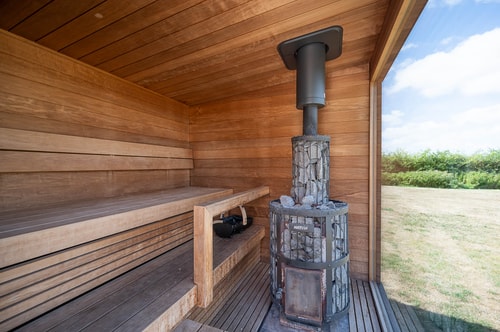
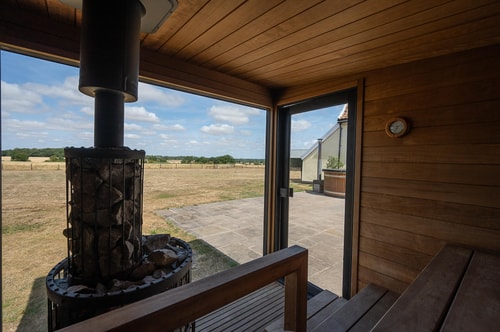
For a touch of added luxury the wood fired hot tub and sauna are included for your private use.
Please note that the house is next to a working farm and outbuildings that guests cannot access.
Peasenhall is the closest village to South Grange and boasts a famous local delicatessen and a roaming resident peacock. Picturesque coastal towns of Southwold and Aldeburgh are just a short drive away, as are many historic market towns so there's plenty to explore and enjoy for all ages, and a maze of challenging cycle routes or more gentle country walks for energetic guests.
Amenities
 Essentials
 Kitchen
 Heating
 Hair dryer
 Iron
 Washer
 Hot water
 TV
Indoor fireplace
Private entrance
 Bed linens
 Wireless Internet
 Laptop friendly workspace
Cleaning products
Shower gel
 Refrigerator
 Cooking basics
 Dishes and silverware
 Microwave
 Dishwasher
 Oven
Toaster
Dining area
Barbecue utensils
Wine glasses
 Free parking on premises
Sauna
Free parking on the street
 BBQ grill
 Patio or balcony
Garden or backyard
Outdoor furniture
 Carbon monoxide detector
 Smoke detector
 Fire extinguisher
 First aid kit
Smoke alarm
 Bathtub
High chair
Books and reading magazines
Dryer
Hot tub
Kettle
Freezer