 Entire home/flat
 8 guests
 4 bedrooms
 6 beds
 2 baths
The space
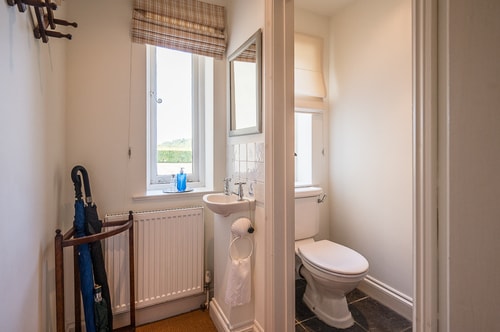
You enter through the front door into a welcoming lobby, warmed by a feature fireplace, with a cloakroom and loo placed just off to the side.
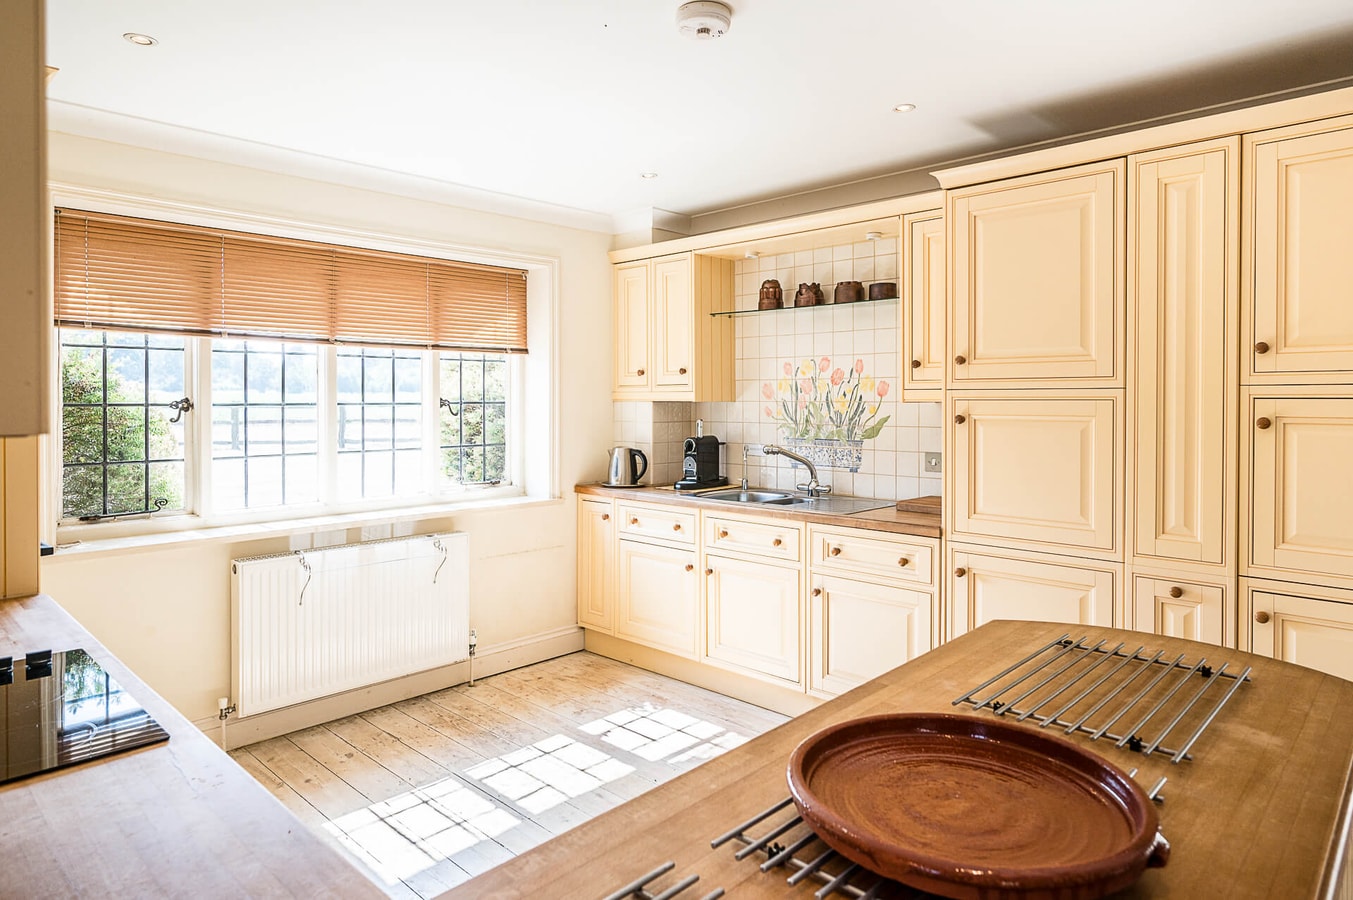
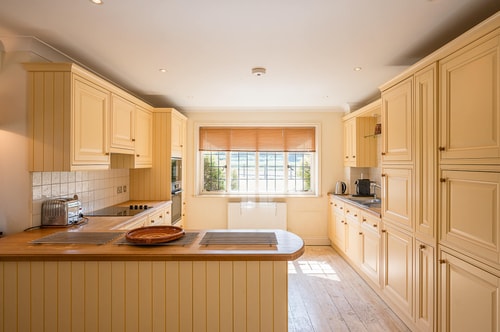
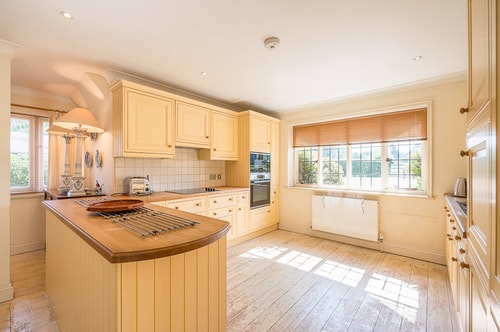
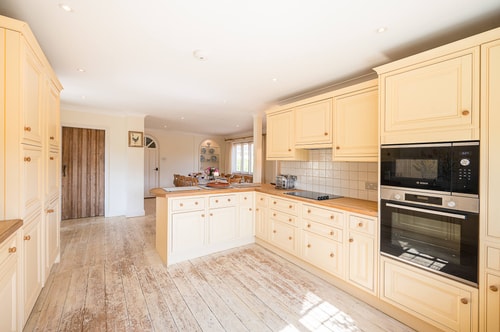
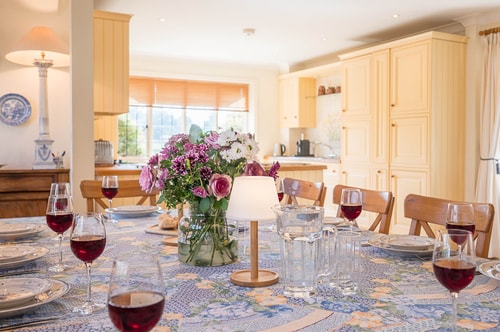
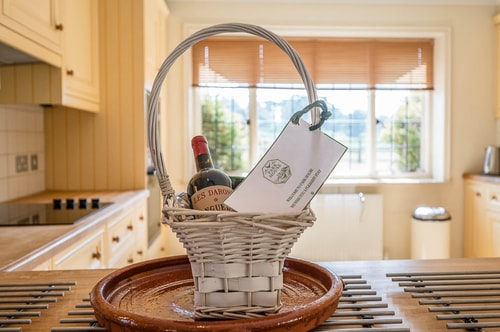
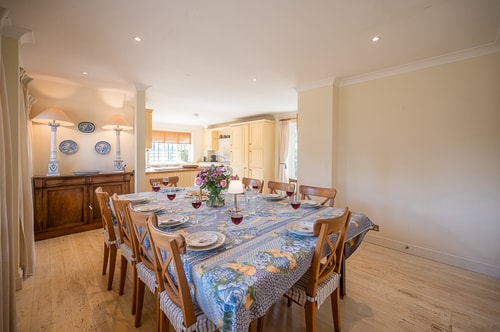
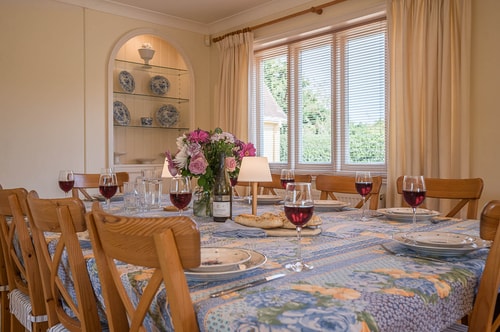
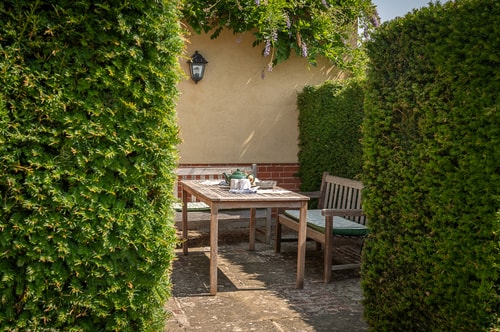
To the left of the entrance hall, lies the heart of the home: a generous farmhouse kitchen and dining area, bathed in natural light and finished with pine flooring, classic buttercream cabinetry, and wooden worktops with views across the surrounding fields. A beautifully dressed table comfortably seats eight, perfect for long, relaxed meals together, while patio doors open onto a private outdoor seating area, enclosed by well-manicured hedges for a real sense of seclusion. From the kitchen, a door leads through to the main sitting room, with a second door bringing you back round into the entrance hall.
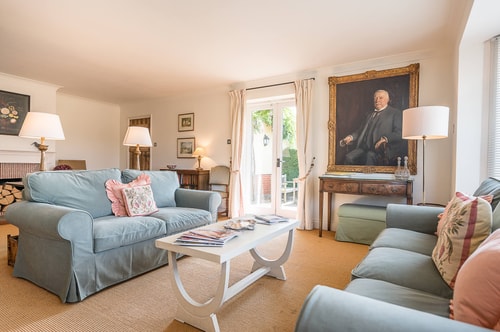
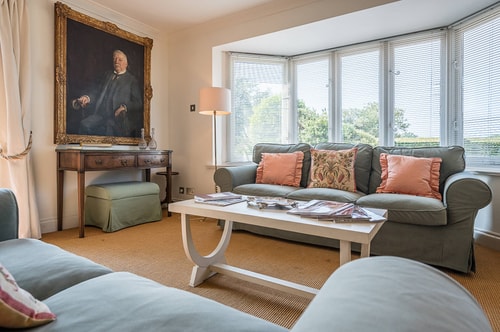
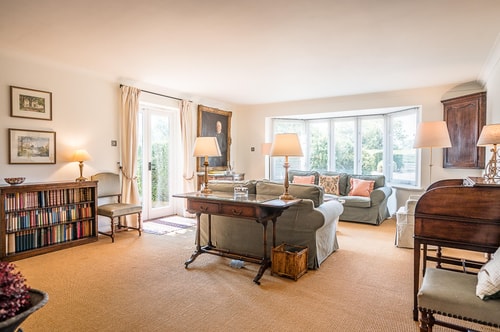
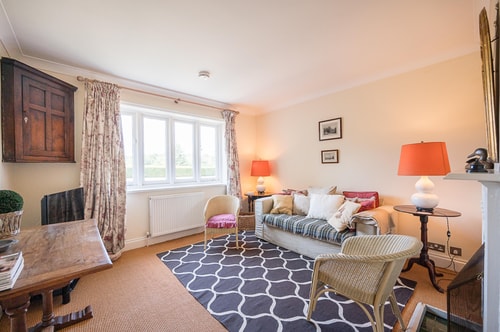
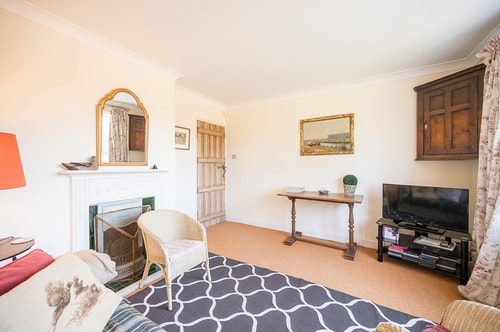
The main sitting room is furnished with soft sage green sofas, antique furniture and a feature fireplace, creating a wonderfully cosy atmosphere on cooler evenings, while French doors open onto the garden.
Back in the entrance hall, tucked beside the stairs, you'll find the snug, a more informal space complete with a feature fireplace, television, and rear aspect windows overlooking the garden, making it an ideal spot for children or guests looking for a quieter corner of the house.
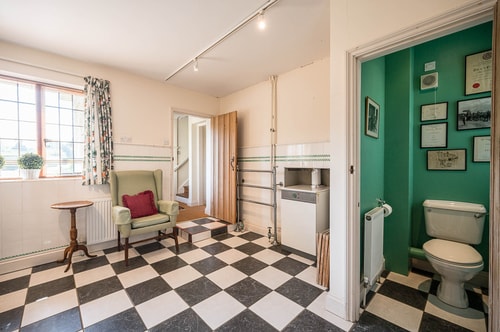
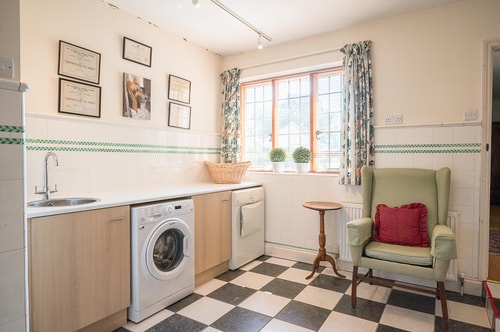
To the right of the entrance lobby is the utility room, fitted with a washer, dryer, basin and a second downstairs WC. Beyond this lies the rear entrance lobby and a characterful boot room and rear hallway add to the home's country feel, complete with a practical laundry area, ideal after a day exploring the Suffolk coast and countryside
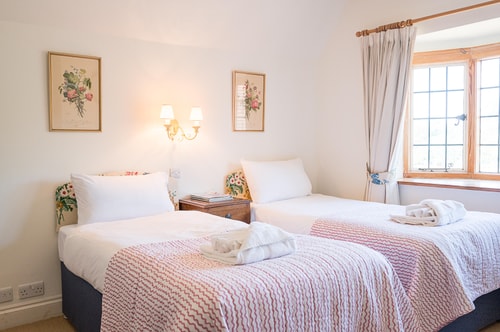
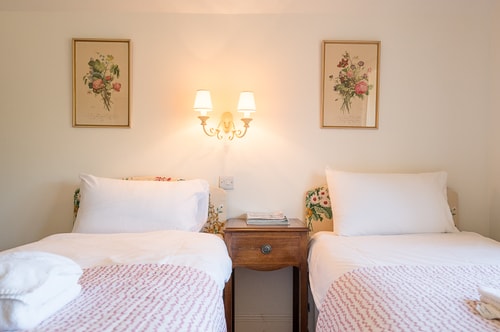
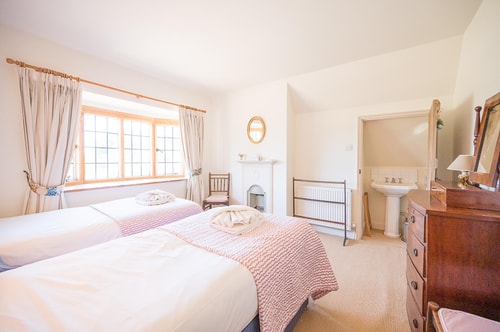
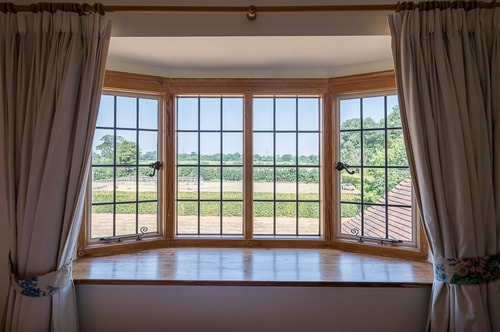
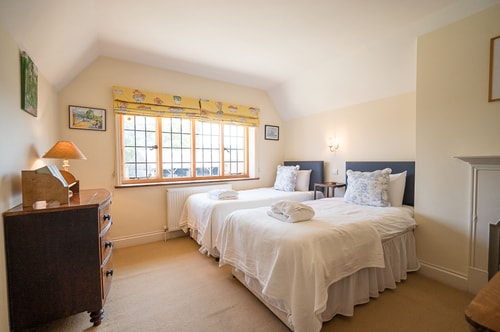
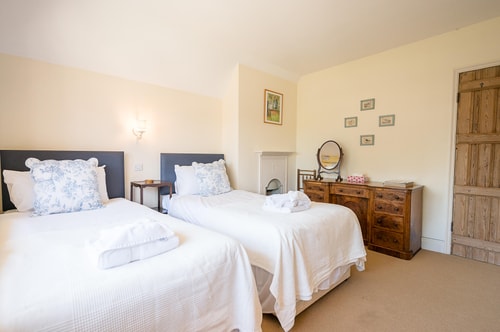
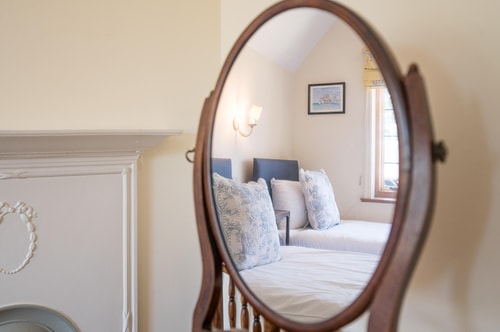
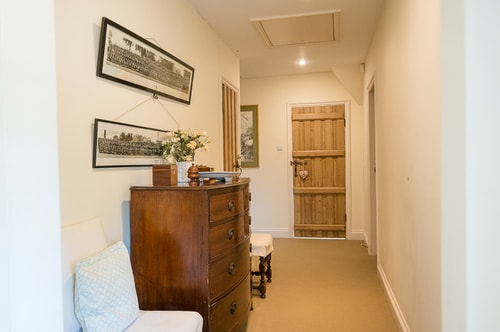
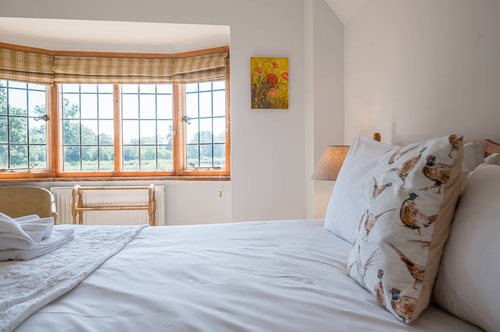
Stairs from the entrance hall lead up to the four bedrooms. The first twin room sits to the left of the landing, with a side aspect bay window, its own feature fireplace, and a sink tucked behind a door. Continuing left along the landing, the second twin room again features a fireplace, along with front aspect windows and built-in storage. Both twin rooms are dressed with pretty floral and toile fabrics, giving each its own individual character.
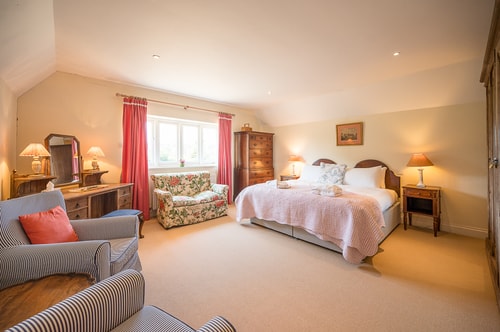
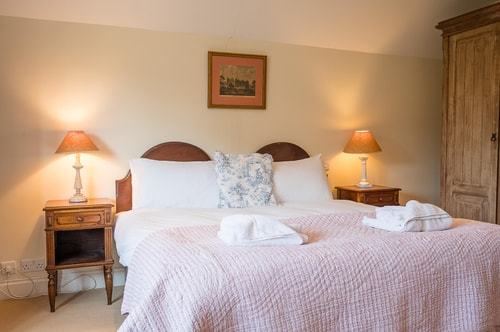
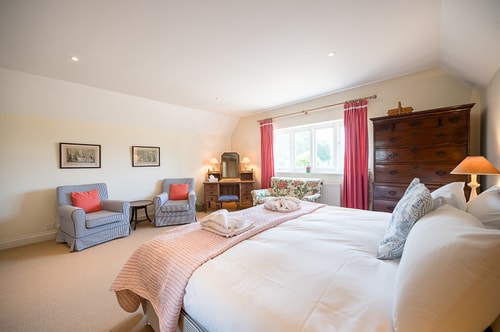
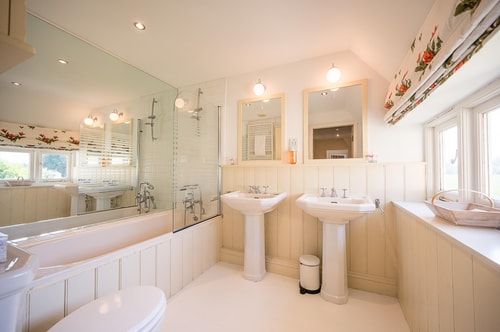
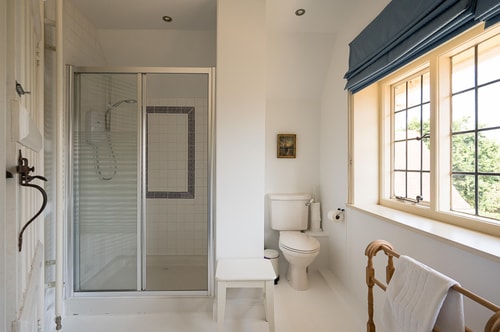
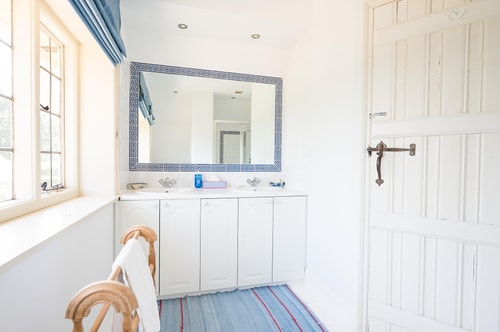
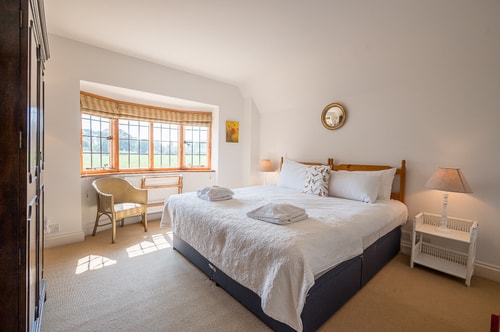
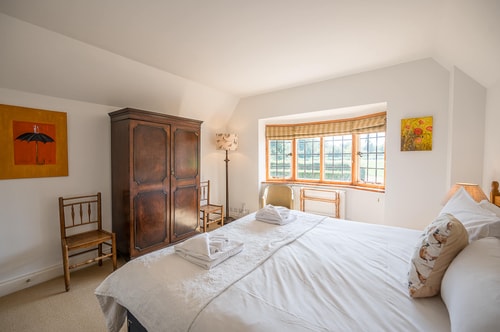
Following the hallway further, the master bedroom sits to the right, with a super king bed, rear aspect windows, and a freestanding wardrobe and dresser in the corner. Adjacent to the master is the bathroom, fitted with a shower over the bath, double basin and WC, with a large mirror set behind the bath. At the end of the hallway is another super king bedroom with beautiful views over the cedar trees and surrounding fields. Adjacent is a bathroom featuring a walk-in shower, basin, WC.
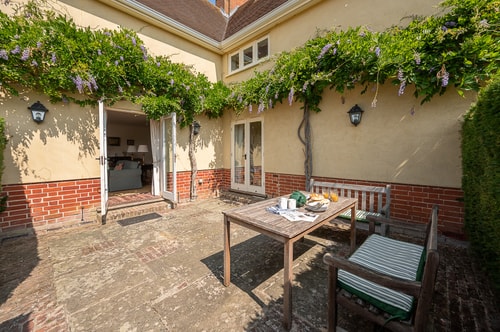
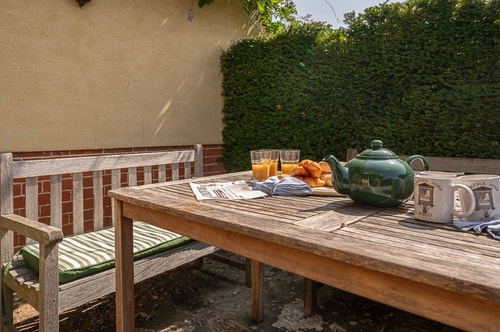
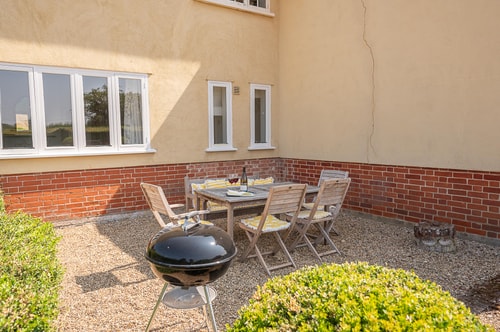
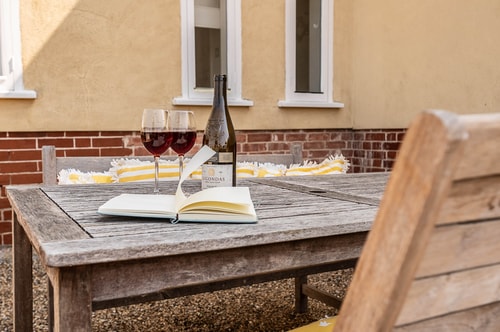
Outside, a walled courtyard garden is framed by mature flowering wisteria and provides a delightful setting for al fresco dining, with a wooden table and benches beneath the blooms. A further gravel terrace to the side of the house offers additional seating, opening onto sweeping lawned gardens beyond. There's a herb and flower garden to the side of the gravel terrace, which guests are welcome to use.
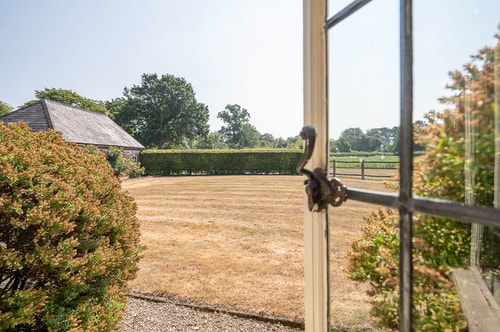
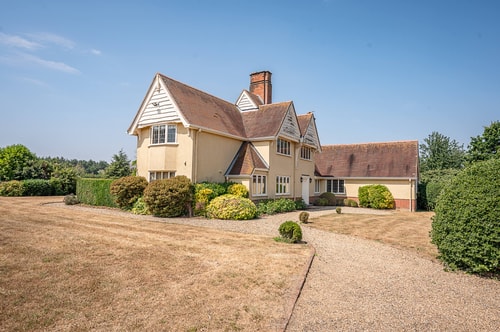
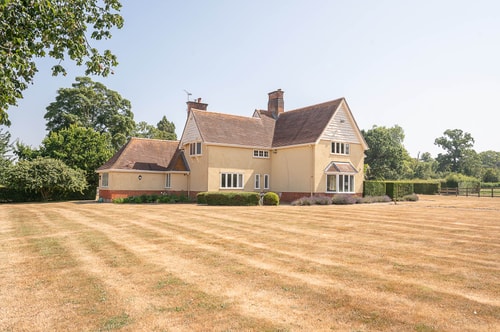
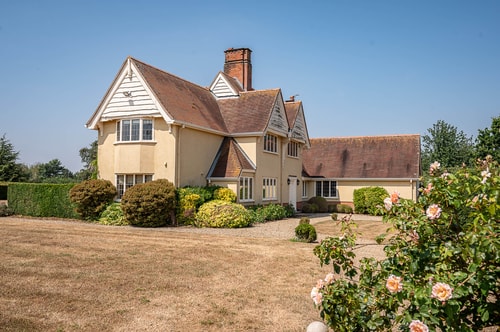
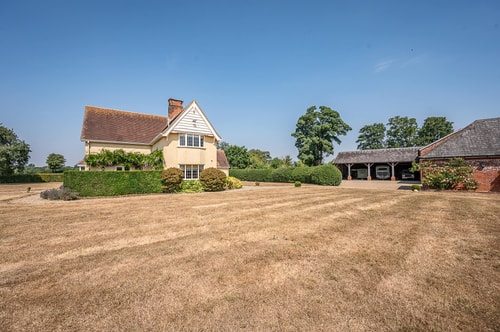
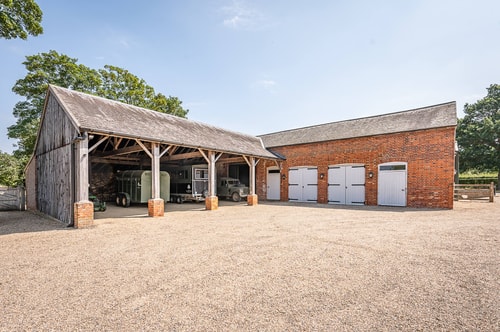
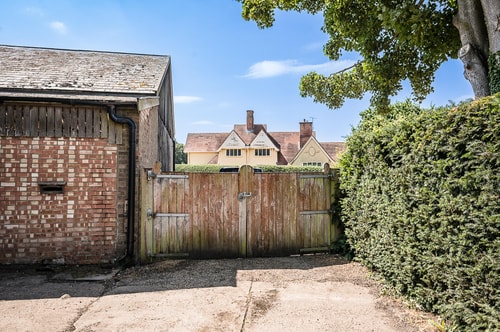
The house sits within extensive grounds, and surrounded by well-kept lawns, mature hedging, and far-reaching views across open countryside.
Amenities
 Essentials
 Kitchen
 Heating
 Hair dryer
 Hangers
 Iron
 Washer
 Hot water
 TV
Private entrance
 Bed linens
 Wireless Internet
 Laptop friendly workspace
Cleaning products
 Coffee maker
 Refrigerator
 Cooking basics
 Dishes and silverware
 Microwave
 Dishwasher
 Oven
Toaster
Dining area
Wine glasses
 Free parking on premises
 Patio or balcony
Garden or backyard
Outdoor furniture
 Smoke detector
 Fire extinguisher
 First aid kit
Smoke alarm
 Bathtub
Children’s books and toys
Children’s dinnerware
Crib
High chair
Pack ’n Play/travel crib
Room-darkening shades
Board games
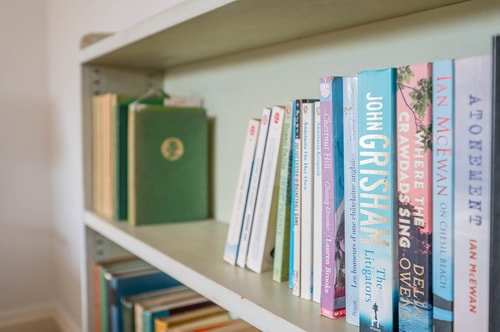
Books and reading magazines
Dryer
Kettle
Freezer
Family/kids friendly
Sound system