 Entire home/flat
 6 guests
 3 bedrooms
 3 beds
 3 baths
The space
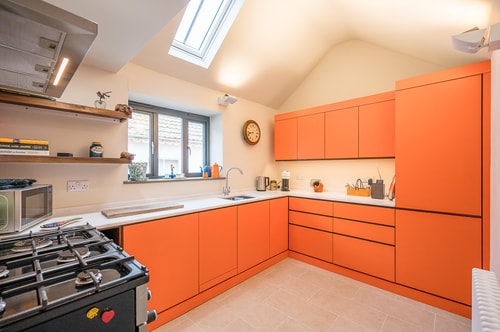
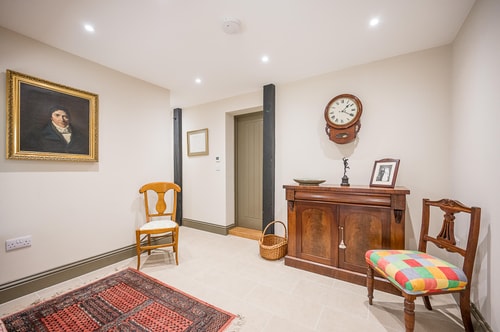
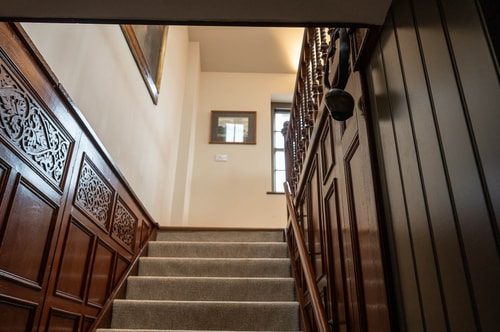
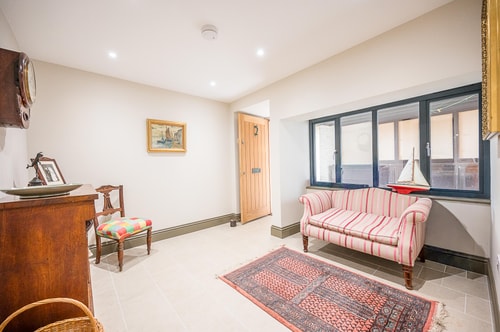
This well-loved holiday home was lovingly restored in 2026 to provide quality accommodation for the family who have owned it for over 50 years, retaining all the character and history whilst introducing chic modern bathrooms and the colourful kitchen. There’s a warm welcome as you step into the hallway from the courtyard, with doors opening to both ground floor bedrooms, and the wide staircase with handrail rising to the first floor living space.
GROUND FLOOR
FRONT BEDROOM WITH EN-SUITE SHOWER ROOM
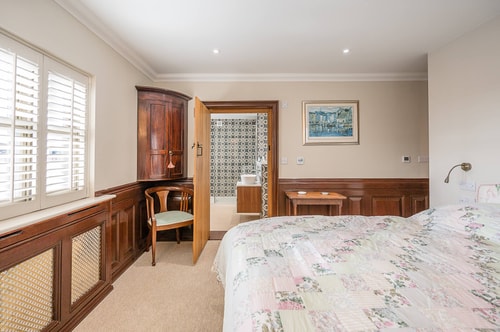
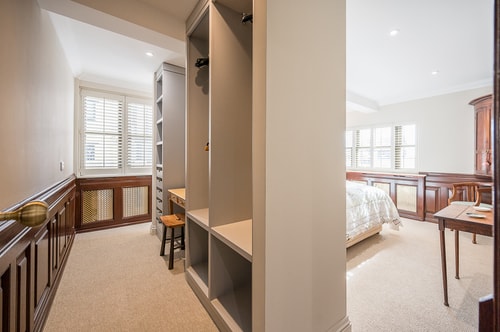
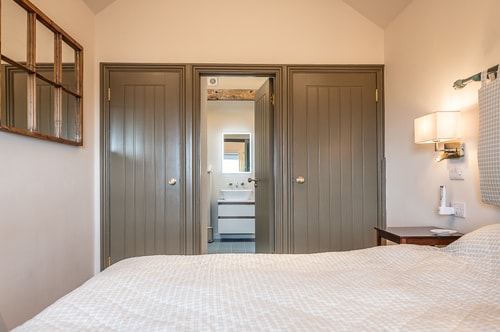
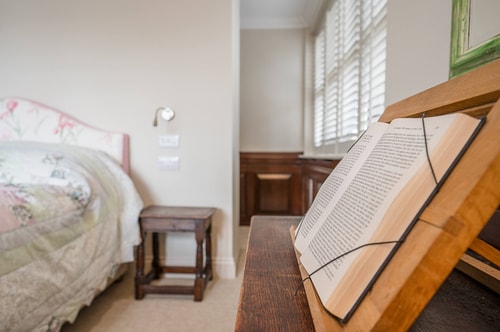
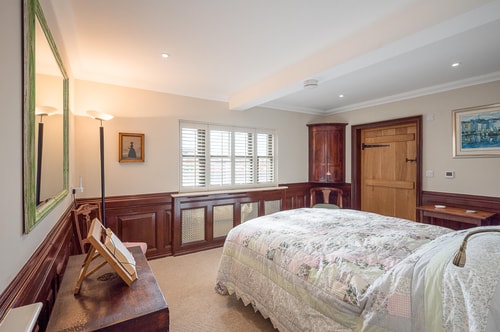
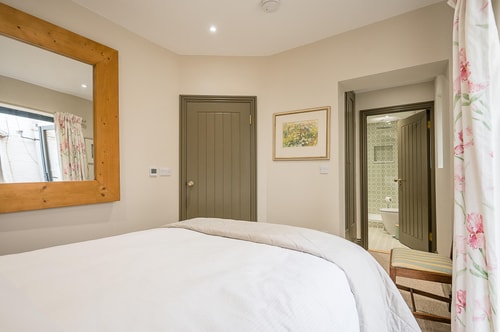
Step up into this elegant bedroom which has been designed with a partitioned wall where the super-king-sized bed and a couple of chairs sit on one side, with a wonderful dressing area on the other with plenty of hanging space, shelves, and drawers. A bespoke table with a stool can be used as a dressing table or as a desk if you need to work or study from home.
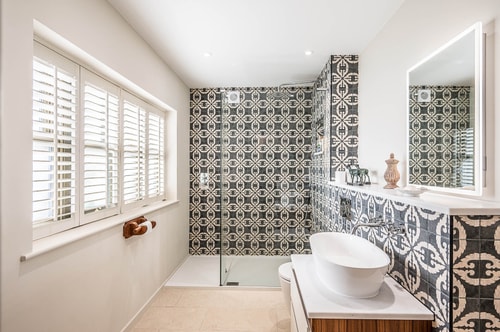
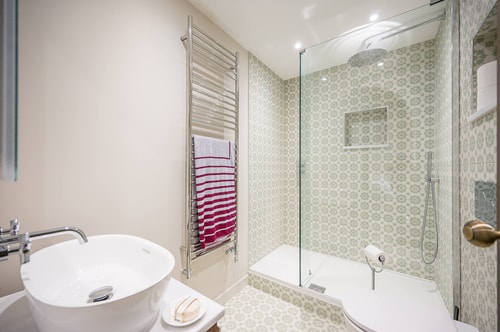
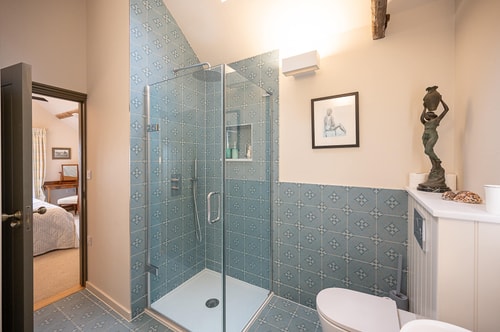
Gorgeous tiles feature in this en-suite which has a double shower cubicle with both a rain shower-head and a shower wand, a wash basin with drawers beneath, a WC, a heated towel rail (towels will be supplied for all guests), natural light, and a little chair.
BACK BEDROOM WITH EN-SUITE SHOWER ROOM
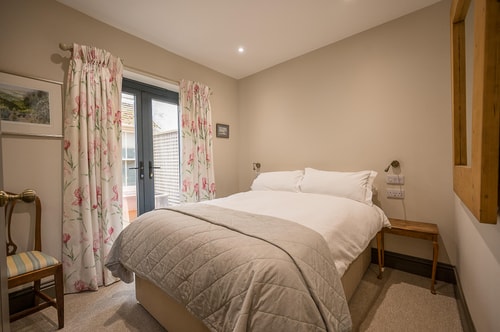
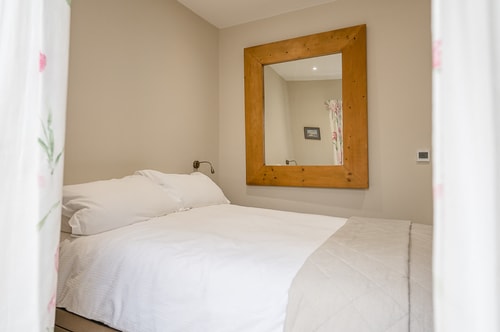
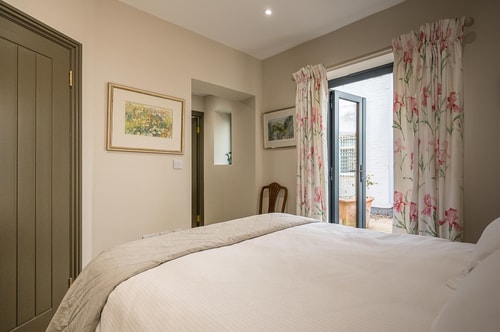
Sitting quietly at the back of the house with French doors to the courtyard, this equally attractive bedroom has a super-king sized bed between bedside tables and storage in a built in wardrobe with shelves and hanging space.
Gentle sage green tiles surround the raised (small step) double shower cubicle; also with both rain shower-head and a shower wand. The wash basin sits on a drawer unit and there’s the essential WC, heated towel rail, and natural light.
FIRST FLOOR
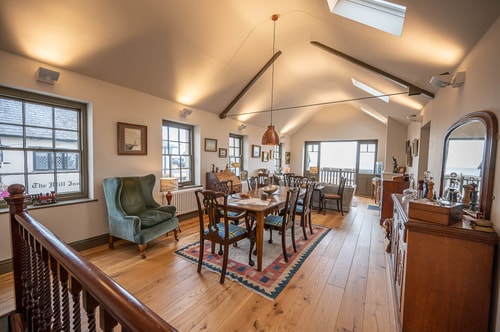
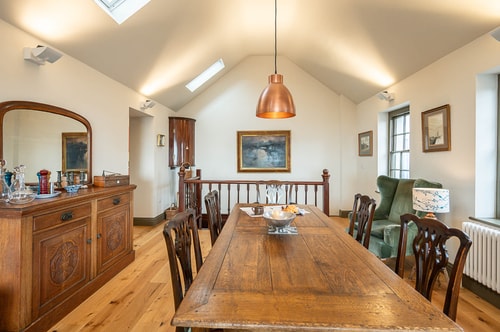
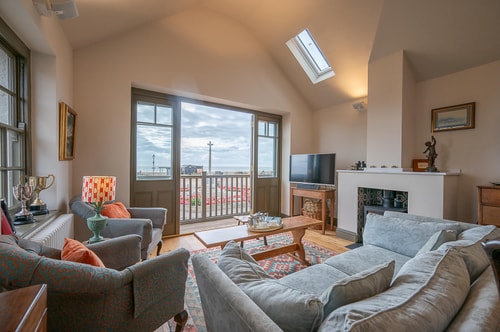
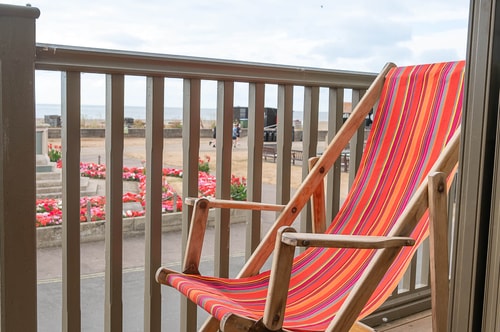
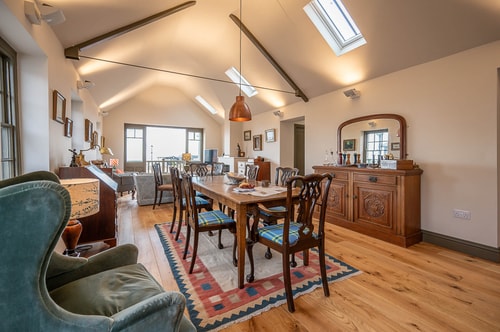
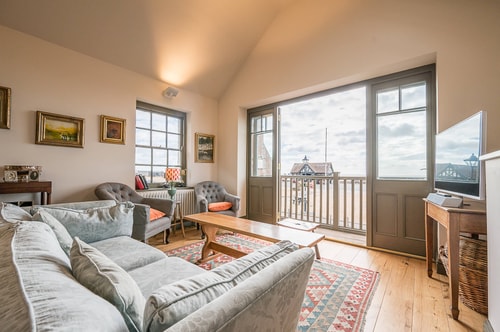
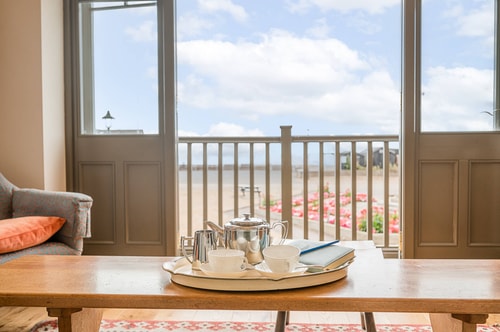
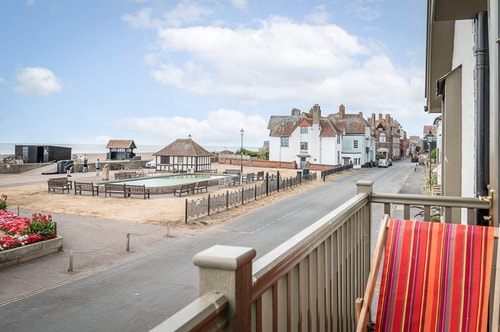
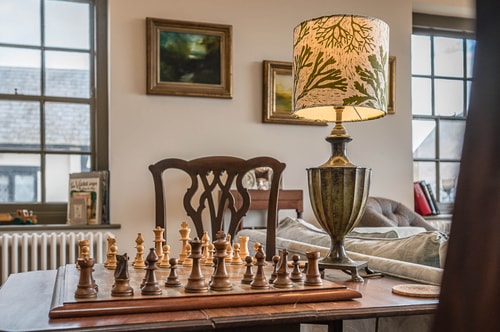
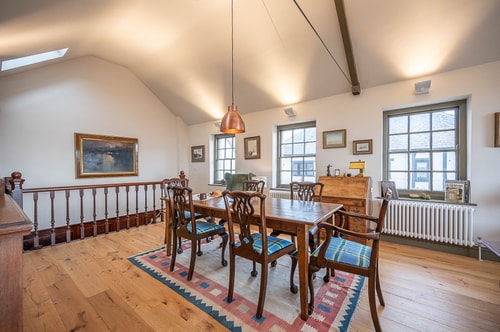
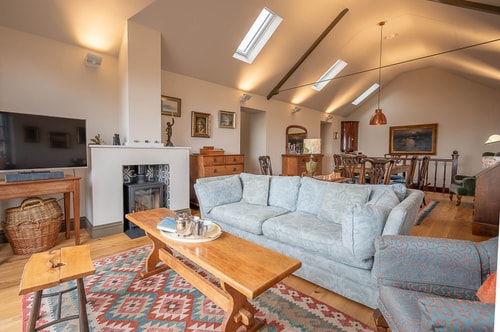
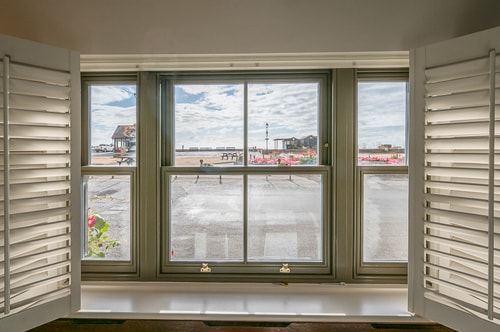
The stairs take you directly into the gorgeous living/dining room with its stunning view of the sea over Moot Green and the War Memorial. Antique furniture fills this room with a handsome table and chairs for dining at home; a sofa and casual chairs with coffee tables and the TV at one end, and various bureaux with games and cards in for you to enjoy. Whatever time of the year you come to Moots this room is sure to be at the heart of your holiday with doors opening to the balcony for people watching in the spring and summer, and a modern wood burner to keep you warm in the cooler months.
KITCHEN
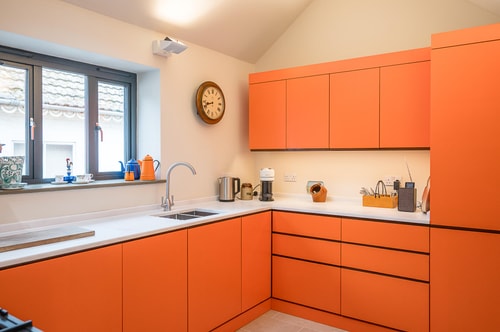
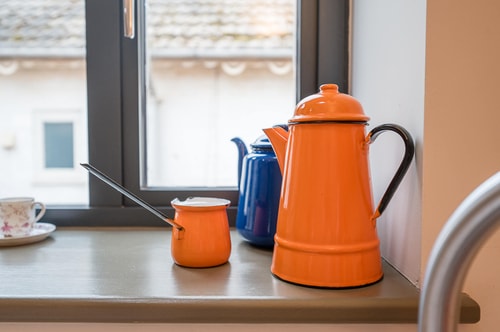
Sociably up a step at one corner of the living space, this colourful kitchen is well-equipped with a Rangemaster Kitchener 90 with gas hob, a microwave, an upright fridge/freezer (3 shelves & 2 veg drawers in the fridge, 3 drawers in the freezer), a Nespresso coffee machine (taking Vertuo pods), a slimline dishwasher, and a washer/dryer.
CLOAKROOM
Conveniently off the living/dining room, simply with a WC, wash basin, and towel rail.
FIRST FLOOR BEDROOM WITH EN-SUITE SHOWER ROOM
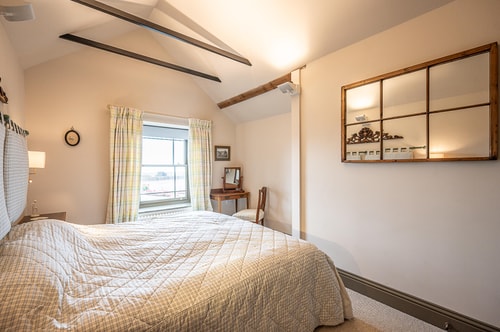
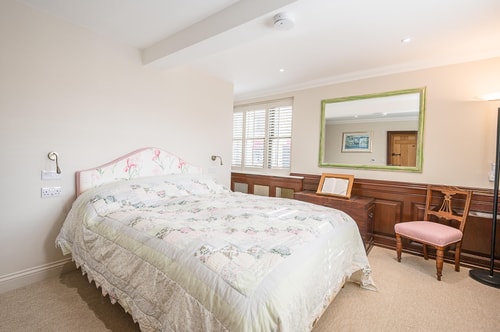
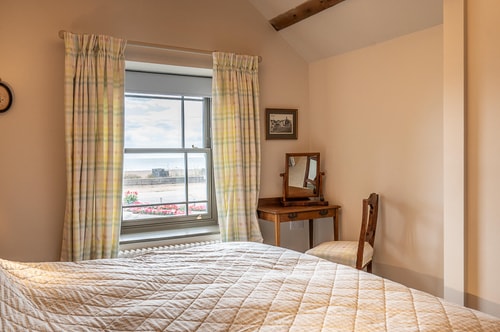
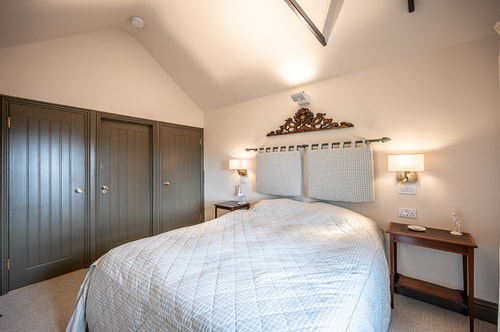
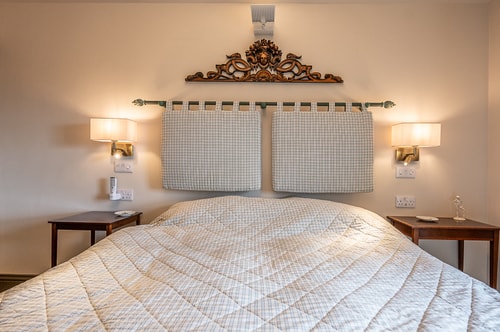
Wake to the sun rising over the sea in this beautiful bedroom with an usual hanging headboard over the super-king-sized bed, bedside tables, a dressing table with chair and mirror, and space to unpack and setting in with hangers and drawers in the wardrobe.
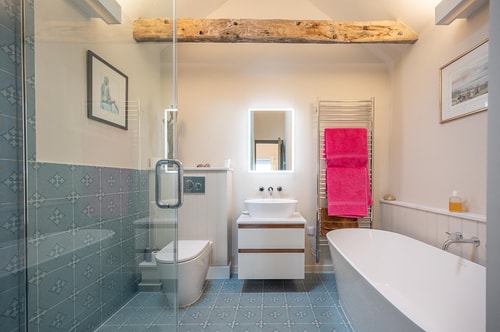
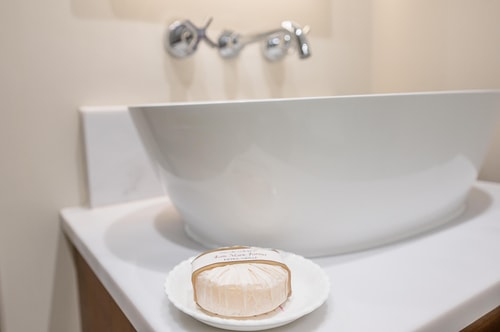
The oval bath with central taps takes pride of place in this chic bathroom which also has a shower cubicle, a wash basin with storage, a WC, a heated towel rail, and natural light thanks to a skylight.
OUTSIDE
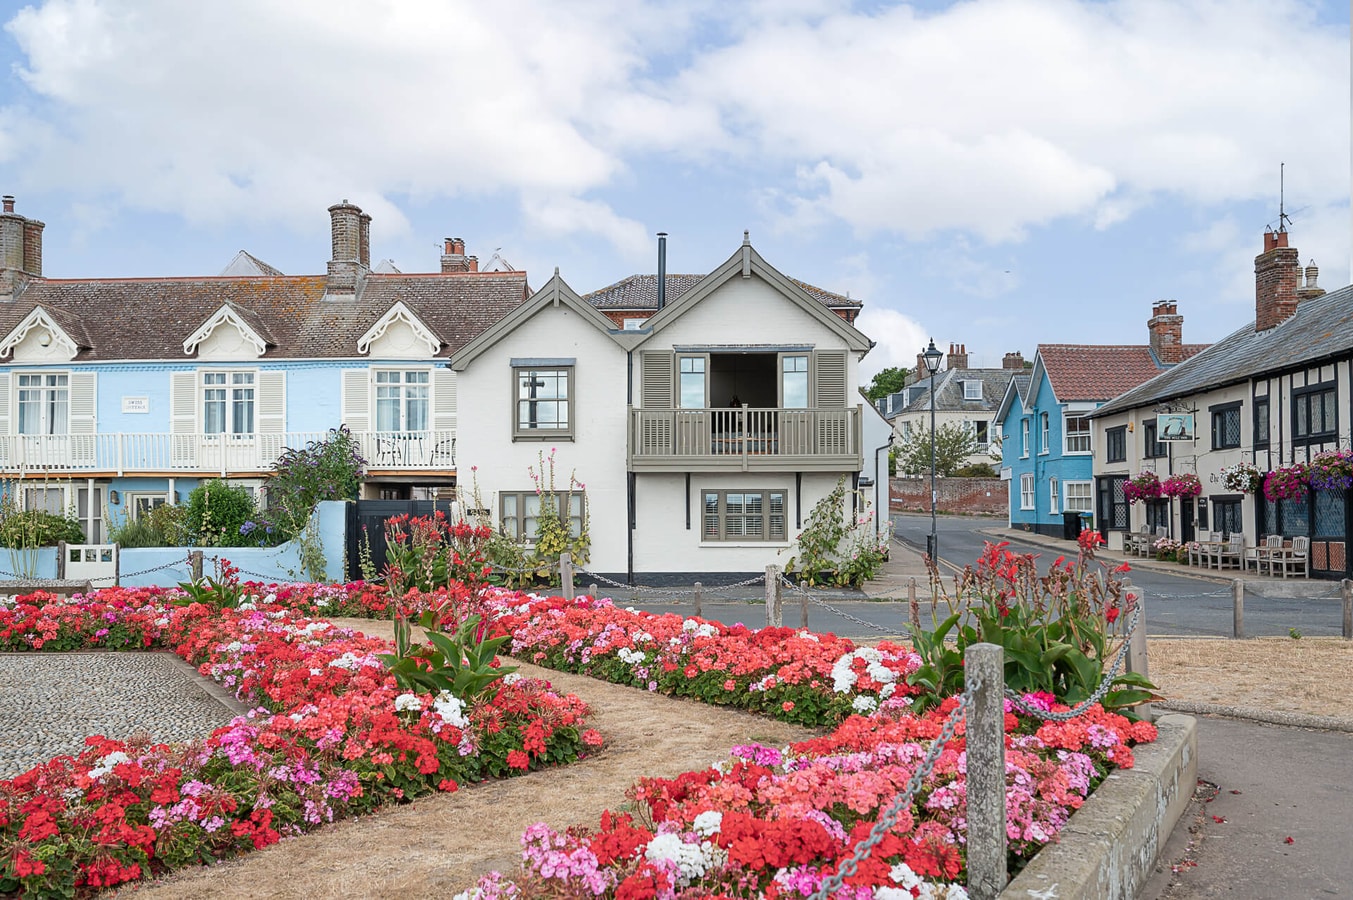
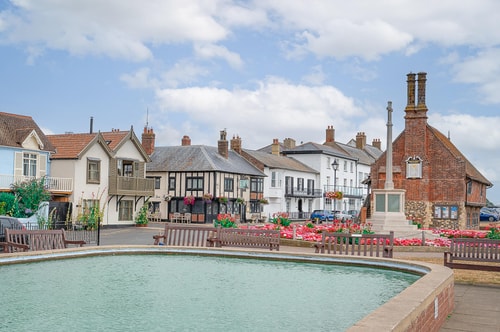
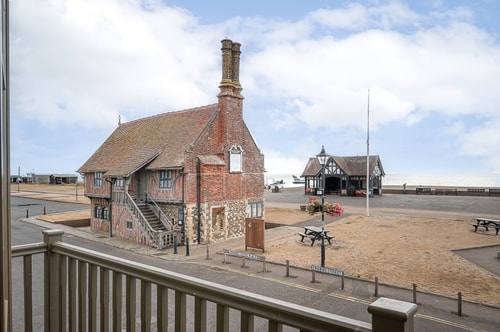
Moots sits in a well-loved spot in Aldeburgh, opposite the historic Moot Hall, with the Memorial in front of it, the charming boating pond to the right, and the sea dominating the view. The high street with its independent shops, eateries, galleries, and cinema are literally around the corner, and the coastal path running from Slaughden to Thorpeness is just across Crabbe Street.
The house has no allocated parking but there is unrestricted parking in Market Cross Place almost next door to the house, and restricted parking (2 hours during the day) directly outside the house.
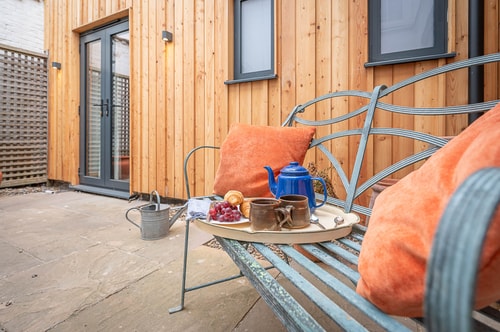
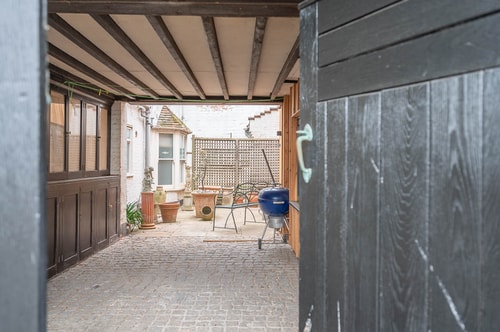
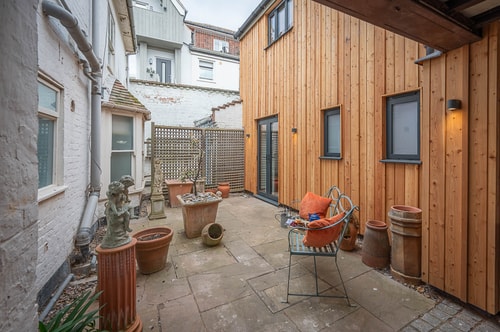
A high gate opening into Moots private courtyard separates you from the world, with a few chairs and tables where you can enjoy a moments peace with your morning coffee.
Guest access
This property isn’t suited to guests with a mobility issue as there are stairs to the main living space on the first floor, and internal steps between rooms.
Amenities
 Essentials
 Kitchen
 Heating
 Hangers
 Iron
 Washer
 Hot water
 TV
Indoor fireplace
Private entrance
 Bed linens
 Wireless Internet
 Laptop friendly workspace
Cleaning products
Shower gel
Portable fans
 Coffee maker
 Refrigerator
 Cooking basics
 Dishes and silverware
 Microwave
 Dishwasher
 Oven
Toaster
Dining area
Barbecue utensils
Wine glasses
Free parking on the street
Paid parking on the street
 BBQ grill
 Patio or balcony
Garden or backyard
Outdoor furniture
 Carbon monoxide detector
 Smoke detector
 First aid kit
Smoke alarm
Beachfront
Waterfront
 Bathtub
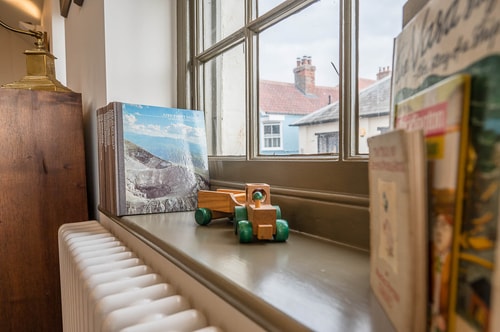
Children’s books and toys
Children’s dinnerware
Fireplace guards
Room-darkening shades
Board games
Books and reading magazines
Dryer
Kettle
Freezer
Family/kids friendly
Dedicated Workspace